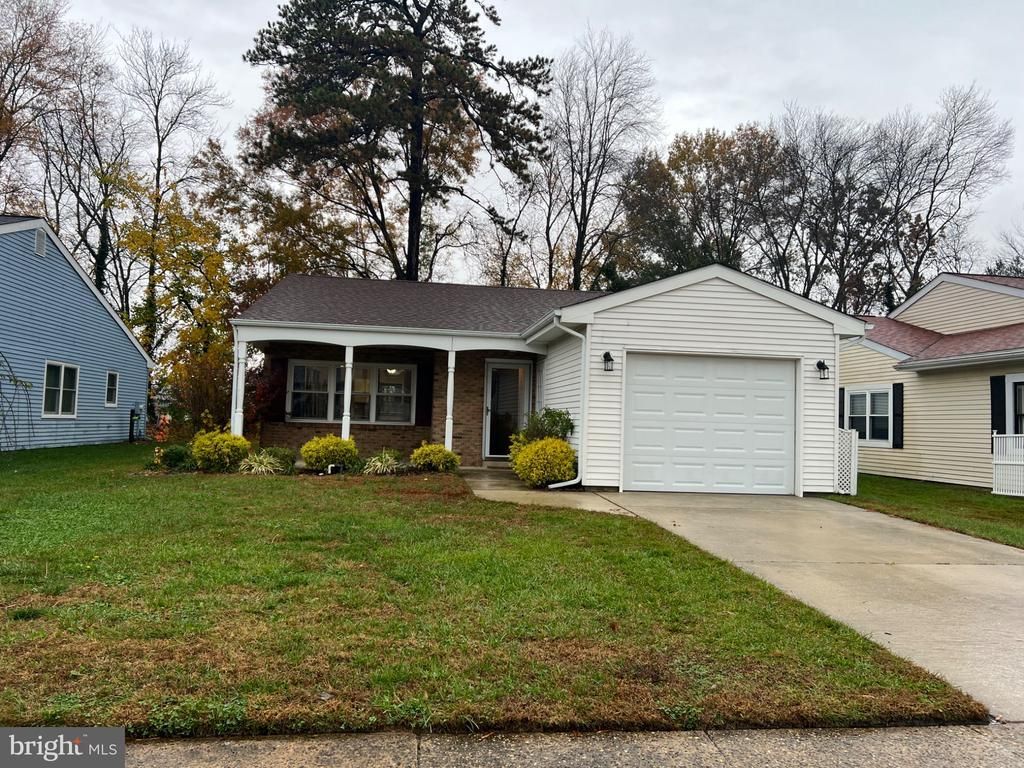


BEDS2
BATHS1 full
SQUARE FEET1,157
MLS#NJBL2123916
STATUSACTIVE
PROPERTY TYPEResidential - Single Family
SUBDIVISIONLEISURETOWNE
SCHOOLSOUTHAMPTON TOWNSHIP PUBLIC SCHOOLS
Property Description
Nestled in the serene Leisuretowne community, this exquisite 2-bedroom ranch-style home is designed for those seeking a vibrant yet tranquil lifestyle. With a 55+ age requirement, residents enjoy exclusive access to luxurious amenities, including a sparkling community pool, tennis courts, and a state-of-the-art fitness center. Step inside to discover an inviting open floor plan, featuring upgraded quartz countertops and stainless steel appliances in the eat-in kitchen, perfect for entertaining. The cozy main-level laundry and spacious bathroom with a tub shower enhance everyday convenience. Outside, the beautifully landscaped grounds offer a peaceful retreat, complete with a charming patio overlooking a picturesque creek. Enjoy leisurely strolls along the sidewalks or gather with friends at the clubhouse. This home embodies comfort and elegance, providing a perfect blend of community and privacy in a gated environment. Experience the ultimate in luxury living, where every day feels like a vacation.
Property Features
Property Type: Residential - Single Family
Cooling: Central A/C
Fuel Type: Electric
Garage: 1
Heating: Baseboard - Electric
Home Style: Ranch/Rambler
Lot Size: 0.11 Acres
Roof Type: Architectural Shingle
Stories: 1.0
Taxes: $3,161
Year Built: 1976
Feature Descriptions
Additional Structures: Above Grade, Below Grade
Appliances: Built-In Microwave, Dishwasher, Stove, Stainless Steel Appliances
Community Amenities: Tennis Courts, Swimming Pool, Security, Retirement Community, Club House, Billiard Room, Common Grounds, Fitness Center, Gated Community, Library, Meeting Room, Lake, Golf Club
Exterior: Aluminum Siding
Exterior: Exterior Lighting, Sidewalks, Tennis Court(s)
Flooring: Vinyl, Carpet
HOA Fee: $89.00/Monthly
Interior: Entry Level Bedroom, Floor Plan - Open, Kitchen - Eat-In, Bathroom - Tub Shower, Upgraded Countertops, Ceiling Fan(s), Carpet
Lot Dimensions: 0.11 Acre(S)
Municipality: SOUTHAMPTON TWP
Number of Rooms: 5
Parking Notes: 2 Total Parking Spaces
Sewer: Public Sewer
Special View Info: Creek/Stream
SQFT Above Finished: 1157
SQFT Total Finished: 1157
Structure Type: Detached
Total Garage/Parking Spaces: 2
Water: Public
Local Schools
High School: LENAPE H.S.
School District: SOUTHAMPTON TOWNSHIP PUBLIC SCHOOLS
Listed By / Shown By
Listed By
Agency Name: RE/MAX ONE Realty-Moorestown
Agency Phone: 8568662525
Shown By
Agent Name: Leslie Russell Associate Broker/Consultant
Agent Phone: Cell: (215) 694-9169
Agency Title: RealtyMark

Estimate Your Payment
Estimated Payment
$ 1,018.33 per month $667.45 Principal & Interest $263.42 Property Tax $87.47 Homeowner's InsuranceChange Payment Information

Leslie Russell Associate Broker/Consultant
Office: (215) 376-4444 ext. 318
Cell: (215) 694-9169
Email Me

Privacy Policy / DMCA Notice / ADA Accessibility


This site is hosted, designed and copyright
© 1994 - 2026 by
Delta Media Group, Inc. -- Patent Pending --
69 Sheffield Place | MLS# NJBL2123916
This single family home located at 69 Sheffield Place , Southampton, NJ 08088 is currently listed for sale with an asking price of $299,900. This property was built in 1976 and has 2 bedrooms and 1 full baths with 1157 sq. ft. Sheffield Place is located in the LEISURETOWNE subdivision within the SOUTHAMPTON TOWNSHIP PUBLIC SCHOOLS school district. Search LEISURETOWNE real estate on lrussell.realtymark.net today.