

BEDS3
BATHS2 full
SQUARE FEET2,575
MLS#B26097124
STATUSActive
PROPERTY TYPEResidential - Single Family
SUBDIVISIONEastpointe
Property Description
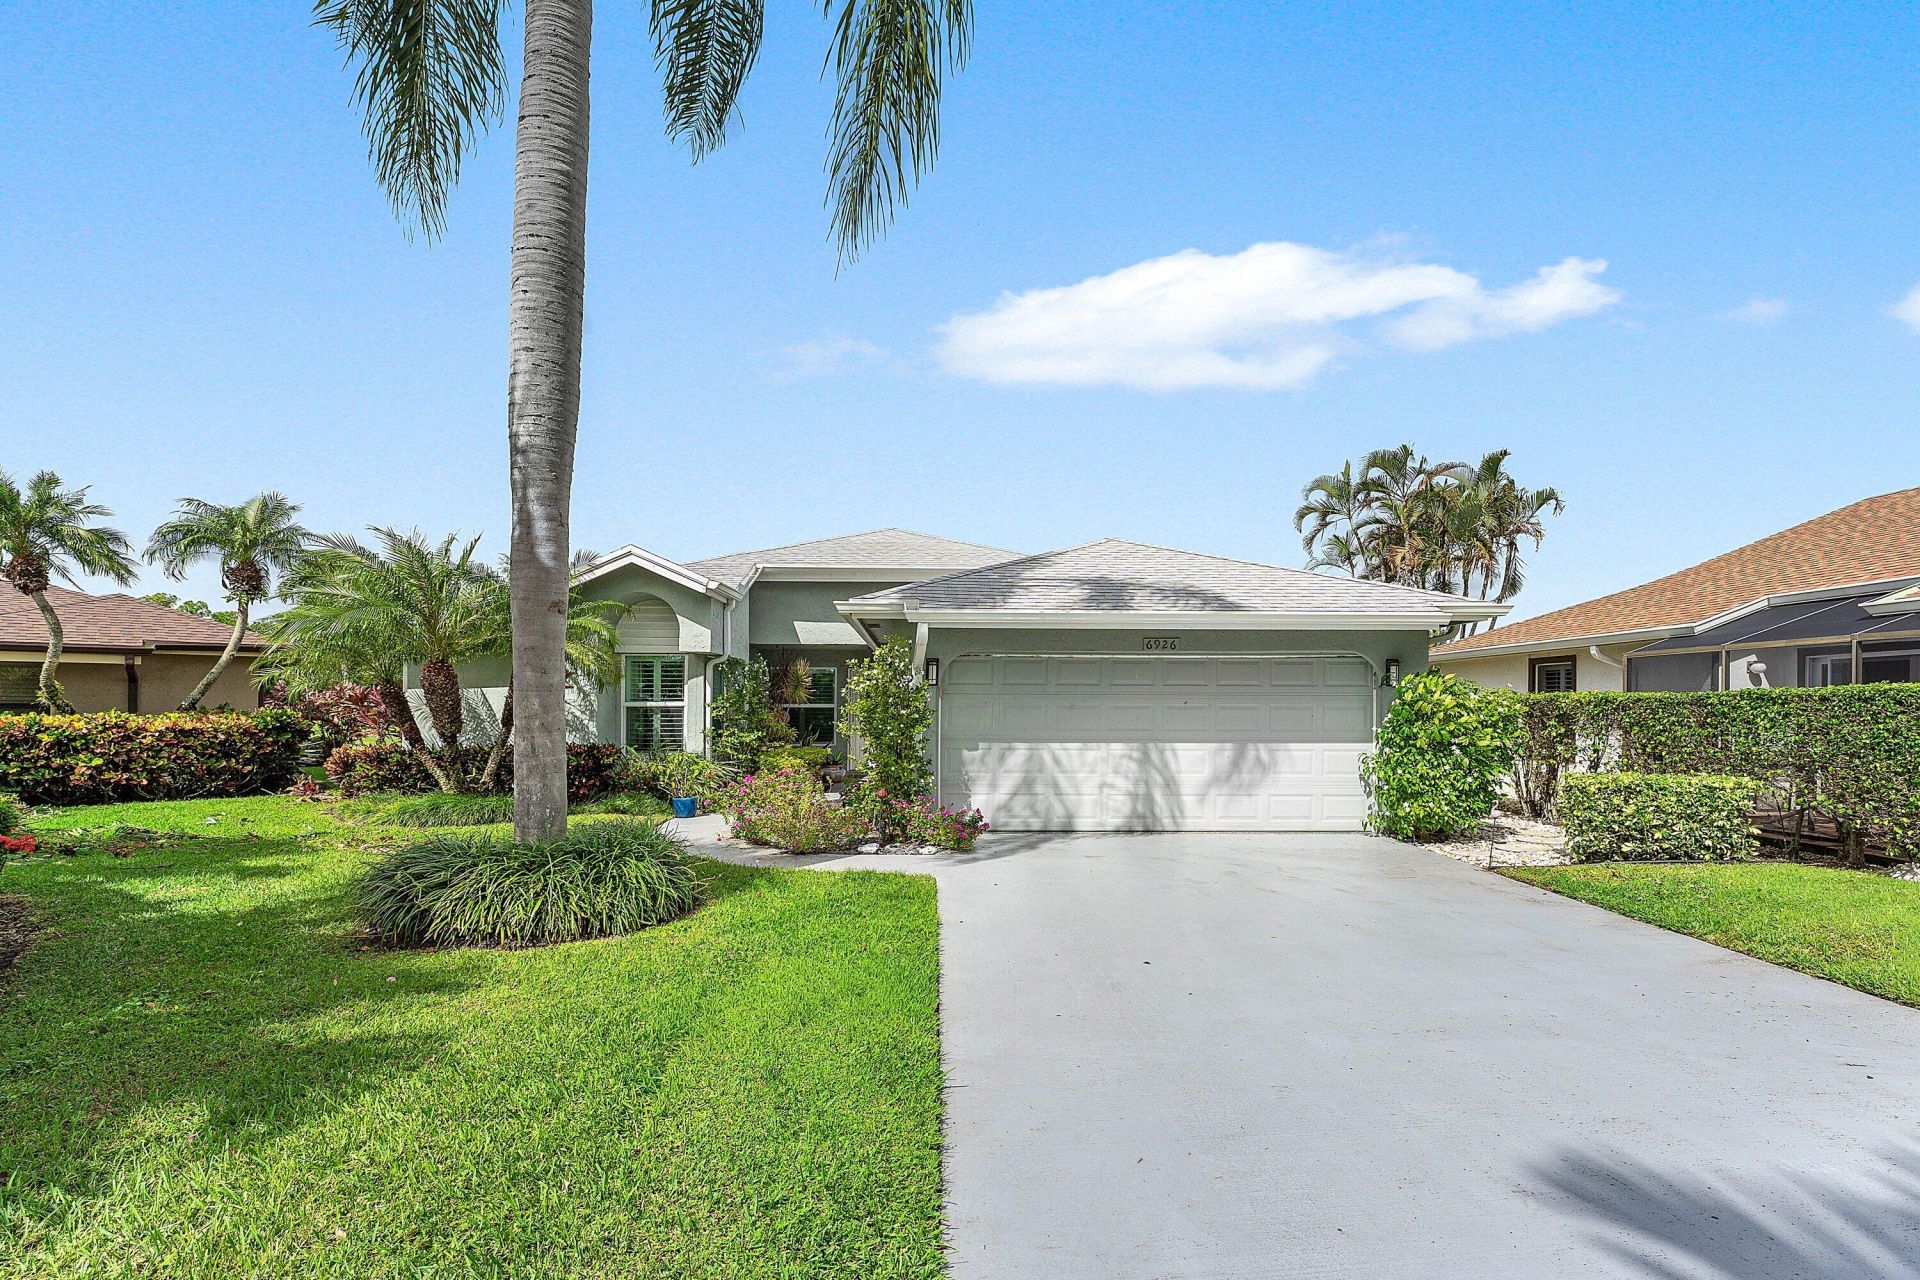
Captivating lake & golf course views await you in this updated & inviting single-family home in highly desirable Eastpointe Country Club! This charming and well-maintained single family home with an open floor plan is flooded with natural light providing stunning wide-open views of the lake and golf course. Offering 3BR/2BA, plus an open concept den/office with built-in storage ideal for work, reading or hobbies. Enjoy your morning coffee or evening sunsets from the two outdoor seating decks with beautiful panoramic views! Other features include hurricane impact glass; newer roof; newer ac; lovely kitchen equipped with stainless steel appliances, separate center island and an abondance of cabinetry; generous size bedrooms w/ outfitted California closets; updated bathrooms; additional storage in the garage, extended driveway & more! Don't miss out on this wonderful opportunity to own a slice of paradise in Palm Beach County's hottest Country Club and best kept secret! Eastpointe is a 24-hour gated community offering 2 Fazio-designed championship golf courses, pickleball, tennis, basketball, social activities and an amazing lifetime center, The Pointe, complete w/ Bistro, state-of-the-art fitness center, resort-style pools & fire pit. Eastpointe is located just minutes from fine restaurants, shopping, beaches, the PGA corridor and close to the Airport. Schedule your private tour today!
Property Features
Property Type: Residential - Single Family
Cooling: Central Air, Ceiling Fan(s)
Garage: 2 car attached
Heating: Central
Home Style: Ranch
Lot Size: 0.17 Acres
Roof Type: Composition, Shingle
Stories: 1.0
Taxes: $4,744
Year Built: 1985
Amenities
Cathedral Ceiling(s)
Vaulted Ceiling(s)
Feature Descriptions
Appliances: Electric Water Heater, Dryer, Disposal, Dishwasher, Microwave, Refrigerator, Water Heater, Washer
Association Amenities: Clubhouse, Fitness Center, Golf Course, Pool, Tennis Court(s), Bar, Cafe/Restaurant, Gated, Security
Association Fee Includes: Cable TV
Days on Site: 1
Exterior: Frame, Stucco
Flooring: Carpet, Ceramic Tile
Furnished: Unfurnished
HOA Fee: $353/ Monthly
Lot: On Golf Course
Lot: On Golf Course
Parcel#: 00424127190000560
Parking: Garage Door Opener, Garage, Attached Garage
Parking Notes: Garage Door Opener, Garage, Attached Garage
Patio/Porch: Patio - Open, Porch - Screened, Patio, Porch
Pets Allowed: Yes, Number Limit, Pet Restrictions Possible
Restrictions: Lease Restrictions
Security: Gated with Guard
Sewer: Public Sewer
Special View Info: Golf Course, Lake
Sprinkler: Auto Sprinkler
SQFT Living: 2145
Structure Type: House
Total Rooms: 7
Utilities: Electricity Available
Utilities: Electricity Available
Water: Public
Waterfront Features: Lake Front
Room Sizes
Living Room: 21 X 17 Level First
Dining Room: 10 X 11 Level First
Kitchen: 11 X 18 Level First
Family Room: 18 X 18 Level First
Primary Bedroom: 17 X 13 Level First
Bedroom 2: 13 X 11 Level First
Bedroom 3: 14 X 12 Level First
Local Schools
High School: William T. Dwyer
Middle School: Watson B. Duncan
Elementary School: Marsh Pointe
Listed By / Shown By
Listed By
Agency Name: Leibowitz Realty Group, LLC./P
Agency Phone: 561-627-5100
Shown By
Agent Name: Leslie Russell Associate Broker/Consultant
Agent Phone: Cell: (215) 694-9169
Agency Title: RealtyMark

Estimate Your Payment
Estimated Payment
$ 2,607.98 per month $1,956.27 Principal & Interest $395.33 Property Tax $256.38 Homeowner's InsuranceChange Payment Information

Leslie Russell Associate Broker/Consultant
Office: (215) 376-4444 ext. 318
Cell: (215) 694-9169
Email Me

Privacy Policy / DMCA Notice / ADA Accessibility


This site is hosted, designed and copyright
© 1994 - 2026 by
Delta Media Group, Inc. -- Patent Pending --
6926 Touchstone Circle | MLS# B26097124
This single family home located at 6926 Touchstone Circle, Palm Beach Gardens, FL 33418 is currently listed for sale with an asking price of $879,000. This property was built in 1985 and has 3 bedrooms and 2 full baths with 2575 sq. ft. Touchstone Circle is located in the Eastpointe subdivision. Search Eastpointe real estate on lrussell.realtymark.net today.