

BEDS4
BATHS1 full 2 partial
SQUARE FEET2,160
MLS#PAYK2113988
STATUSACTIVE
PROPERTY TYPEResidential - Single Family
SUBDIVISIONMEMPHORD ESTATES
SCHOOLNORTHERN YORK COUNTY
Property Description
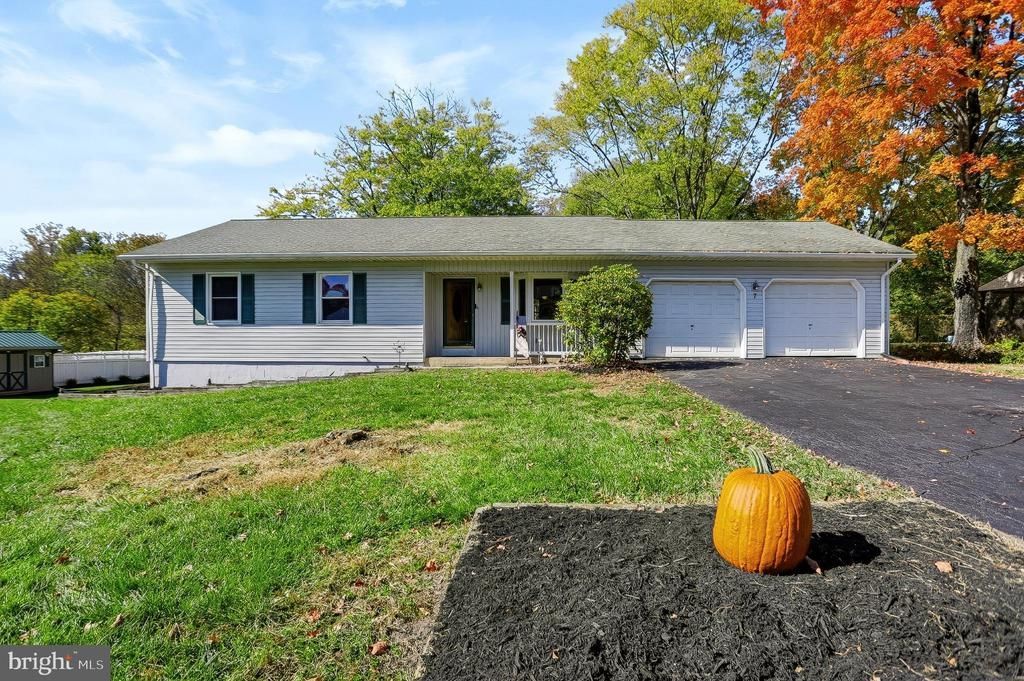
Discover the charm of this delightful ranch-style home nestled in the serene Memphord Estates. With 1,160 sq ft of thoughtfully designed space, this residence features three spacious bedrooms and one full and two half bathrooms, perfect for comfortable living. A heart of the home, the kitchen is the heart of the home, with beautiful stone countertops, a built-in microwave, dishwasher, refrigerator, and electric oven/range. There’s plenty of workspace for everyday meals and entertaining alike. Set on a generous 0.42-acre level lot, the outdoor space offers endless possibilities for gardening, play, or relaxation. The attached two-car garage with rear entry provides convenience and ample storage. Enjoy the ease of laundry in the full basement, ready for your personal touch with a rec room, bedroom and half bath. This home combines functionality with potential, making it an ideal choice for those seeking a peaceful retreat with room to grow. Don't miss the opportunity to make this charming property your own!
Property Features
Property Type: Residential - Single Family
Basement: Yes
Basement: Full
Cooling: Central A/C
Fuel Type: Electric
Garage: 2
Heating: Forced Air
Home Style: Ranch/Rambler
Lot Size: 0.42 Acres
Roof Type: Architectural Shingle
Stories: 1.0
Taxes: $4,632
Year Built: 1980
Feature Descriptions
Additional Structures: Above Grade, Below Grade
Appliances: Built-In Microwave, Dishwasher, Refrigerator, Oven/Range - Electric
Days on Site: 9
Electric: 200+ Amp Service
Exterior: Vinyl Siding
Lot: Level
Lot Dimensions: 0.42 Acre(S)
Municipality: MONAGHAN TWP
Parking Notes: 2 Total Parking Spaces
Pet Restrictions: No Pet Restrictions
Rooms: Living Room, Dining Room, Bedroom 2,Bedroom 3,Bedroom 4,Kitchen, Bedroom 1,Other, Recreation Room, Utility Room, Bathroom 1,Bathroom 2,Bathroom 3
Sewer: Public Sewer
SQFT Above Finished: 1160
SQFT Below Finished: 1000
SQFT Total Finished: 2160
Structure Type: Detached
Total Garage/Parking Spaces: 2
Water: Well
Room Sizes
Living Room: 16 x 12 Level - Main
Kitchen: 12 x 11 Level - Main
Dining Room: 10 x 11 Level - Main
Bedroom 1: 14 x 13 Level - Main
Bedroom 2: 11 x 10 Level - Main
Bedroom 3: 10 x 11 Level - Main
Bathroom 1: 5 x 8 Level - Main
Bathroom 2: 5 x 4 Level - Main
Recreation Room: 29 x 26 Level - Lower 1
Utility Room: 13 x 7 Level - Lower 1
Bedroom 4: 19 x 15 Level - Lower 1
Other: 5 x 7 Level - Lower 1
Bathroom 3: 6 x 7 Level - Lower 1
Local Schools
High School: NORTHERN
Middle School: NORTHERN
Elementary School: SOUTH MOUNTAIN
School District: NORTHERN YORK COUNTY
Listed By / Shown By
Listed By
Agency Name: Coldwell Banker Realty
Agency Phone: 7177614800
Shown By
Agent Name: Leslie Russell Associate Broker/Consultant
Agent Phone: Cell: (215) 694-9169
Agency Title: RealtyMark

Estimate Your Payment
Estimated Payment
$ 1,178.87 per month $701.00 Principal & Interest $386.00 Property Tax $91.87 Homeowner's InsuranceChange Payment Information

Leslie Russell Associate Broker/Consultant
Office: (215) 376-4444 ext. 318
Cell: (215) 694-9169
Email Me

Privacy Policy / DMCA Notice / ADA Accessibility


This site is hosted, designed and copyright
© 1994 - 2026 by
Delta Media Group, Inc. -- Patent Pending --
7 Autumn Drive | MLS# PAYK2113988
This single family home located at 7 Autumn Drive, Dillsburg, PA 17019 is currently listed for sale with an asking price of $314,977. This property was built in 1980 and has 4 bedrooms and 1 full and 2 partial baths with 2160 sq. ft. Autumn Drive is located in the MEMPHORD ESTATES subdivision within the NORTHERN YORK COUNTY school district. Search MEMPHORD ESTATES real estate on lrussell.realtymark.net today.