

BEDS4
BATHS4 full 2 partial
SQUARE FEET3,958
MLS#4060768
STATUS
PROPERTY TYPEResidential - Single Family
Property Description
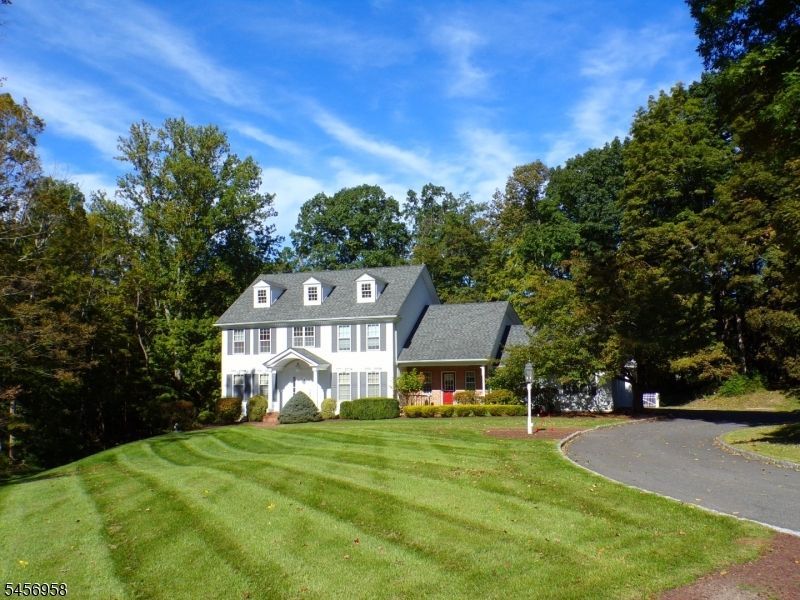
Elegant Colonial Estate on 2+ Private Acres W/ Heated Pool & Spa. Tucked at end of a quiet cul-de-sac, this exceptional Colonial offers privacy, timeless elegance, & outstanding indoor/outdoor living on over 2 beautifully landscaped acres. A charming covered front porch welcomes you into a spacious foyer, setting the tone for the quality craftsmanship throughout. A gourmet kitchen features custom cabinetry, breakfast bar & so much more. An adjoining dining area w/ built-ins flows into the sun-filled family room w/ expansive windows & patio access. Formal living & dining rooms provide refined entertaining spaces, while the stunning great room showcases exquisite woodwork, a propane fireplace, & window seat overlooking the pool. A laundry room, powder room, and hardwood flooring throughout most of the main level complete the first floor. Upstairs, the luxurious primary suite offers a dressing area, multiple closets including a walk-in, and a spa-like bath with dual vanities, jetted tub, and separate shower. Three additional bedrooms complete the second floor. The heated lower level adds exceptional living space with a game room, full bath, office, recreation room, storage, and utility areas. Outside, enjoy a fenced backyard designed for entertaining, featuring a covered gathering area. A unique third-car garage, & a half bath w/ direct access to the pool area. A remarkable blend of luxury, comfort, & privacy in a highly desirable setting. Two New Roth Oil Tanks.
Property Features
Property Type: Residential - Single Family
Basement: Yes
Basement: Finished-Partially, Full, Walkout
Cooling: 1 Unit, Central Air
Fuel Type: Oil Tank Above Ground - Inside
Garage: 3
Heating: 1 Unit, Baseboard - Hotwater, Multi-Zone
Home Style: Colonial
Lot Size: 2.12 Acres
Roof Type: Asphalt Shingle
Taxes: $16,256
Year Built: 1987
Amenities
Bar-Dry
Blinds
Carbon Monoxide Detector
Cathedral Ceiling
High Ceilings
Security System
Shades
Skylight
Smoke Detector
Track Lighting
Walk-In Closet
Window Treatments
Curbs
Open Porch(es)
Patio
Sidewalk
Feature Descriptions
Appliances: Carbon Monoxide Detector, Central Vacuum, Dishwasher, Dryer, Kitchen Exhaust Fan, Microwave Oven, Range/Oven-Electric, Refrigerator, Trash Compactor, Wall Oven(s) - Electric, Washer
Bath: Jetted Tub, Stall Shower
Days on Site: 17
Driveway: 1 Car Width, Additional Parking, Blacktop
Exterior: Vinyl Siding
Fireplace: Family Room, Gas Fireplace
Flooring: Carpeting, Tile, Vinyl-Linoleum, Wood
Lot: Cul-De-Sac, Open Lot, Wooded Lot
Lot Dimensions: 2.12 acre(s)
Parking Notes: Attached, DoorOpnr, InEntrnc, Oversize, SeeRem
Pool: Gunite, Heated, In-Ground Pool
Sewer: Septic 4 Bedroom Town Verified
Swimming Pool: Yes
Utilities: All Underground, Electric
Water: Well
Room Sizes
Primary: 17x13
Bedroom 2: 15x13
Bedroom 3: 15x13
Bedroom 4: 14x13
Dining Room: 13x15
Family Room: 13x16
Kitchen: 15x12
Living Room: 13x21
Breakfast: 12x15
Great Room: 20x15
Laundry Room: 15x9
See Remarks: 7x6
Local Schools
High School: NO. WARREN
Middle School: NO. WARREN
Elementary School: BLAIRSTOWN
Listed By / Shown By
Listed By
Agency Name: RE/MAX RIDGE REAL ESTATE
Agency Contact: 908-362-7200
Shown By
Agent Name: Leslie Russell Associate Broker/Consultant
Agent Phone: Cell: (215) 694-9169
Agency Title: RealtyMark

Estimate Your Payment
Estimated Payment
$ 3,675.56 per month $2,051.97 Principal & Interest $1,354.67 Property Tax $268.92 Homeowner's InsuranceChange Payment Information

Leslie Russell Associate Broker/Consultant
Office: (215) 376-4444 ext. 318
Cell: (215) 694-9169
Email Me

Privacy Policy / DMCA Notice / ADA Accessibility


This site is hosted, designed and copyright
© 1994 - 2026 by
Delta Media Group, Inc. -- Patent Pending --
7 Cedar Glen Dr | MLS# 4060768
This single family home located at 7 Cedar Glen Dr, Blairstown, NJ 07825 is currently listed for sale with an asking price of $922,000. This property was built in 1987 and has 4 bedrooms and 4 full and 2 partial baths with 3958 sq. ft. Search Blairstown real estate on lrussell.realtymark.net today.