

BEDS4
BATHS3 full 1 partial
SQUARE FEET4,458
MLS#NJBL2120792
STATUSPENDING
PROPERTY TYPEResidential - Single Family
SCHOOLBURLINGTON TOWNSHIP
Property Description
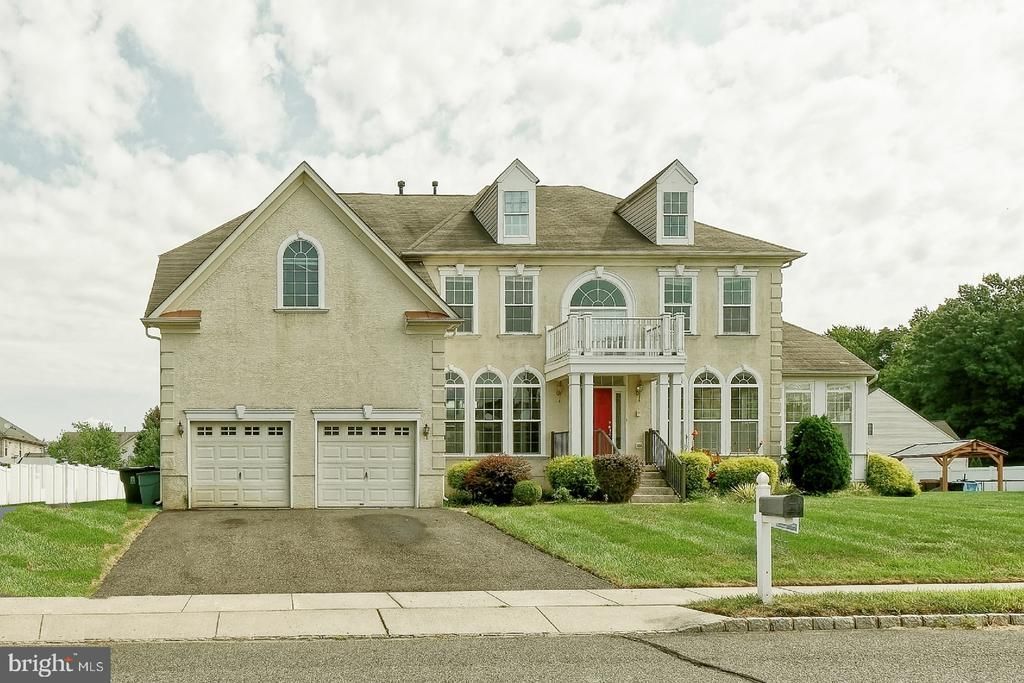
Size and location. Colonial style with modern touches, this home offers 4458 square feet of living space for all to enjoy. Formal entry featuring grand split staircase. Vaulted family room ceiling, gas fireplace, large eat-in kitchen with island and counter seating with large breakfast room overlooking the .46-acre lot, walk in pantry and built in desk area. Separate room for a den or office with a sunroom to the side. Large primary suite with sitting room, primary bath and large closet. Guest room with full bath and Jack & Jill bathroom for the other 2 bedrooms. 1st floor laundry. 2-car attached garage. The full walkout basement is just waiting to be finished. This home is being sold 100% as-is so make it your own. Convenient to major highways making it an easy commute north or south.
Property Features
Property Type: Residential - Single Family
Basement: Yes
Basement: Full, Walkout Stairs
Cooling: Central A/C
Fireplaces: 1
Fuel Type: Natural Gas
Garage: 2
Heating: Forced Air
Home Style: Colonial
Lot Size: 0.46 Acres
Roof Type: Architectural Shingle
Stories: 2.0
Taxes: $14,555
Year Built: 2007
Feature Descriptions
Additional Structures: Above Grade, Below Grade
Days on Site: 53
Exterior: Vinyl Siding
Fireplace: Gas/Propane
Lot Dimensions: 0.46 Acre(S)
Municipality: BURLINGTON TWP
Parking Notes: 2 Total Parking Spaces
Pet Restrictions: No Pet Restrictions
Sewer: Public Septic
SQFT Above Finished: 4458
SQFT Total Finished: 4458
Structure Type: Detached
Total Garage/Parking Spaces: 2
Water: Public
Local Schools
School District: BURLINGTON TOWNSHIP
Listed By / Shown By
Listed By
Agency Name: RE/MAX Preferred - Medford
Agency Phone: 6096547300
Shown By
Agent Name: Leslie Russell Associate Broker/Consultant
Agent Phone: Cell: (215) 694-9169
Agency Title: RealtyMark

Estimate Your Payment
Estimated Payment
$ 2,974.73 per month $1,557.67 Principal & Interest $1,212.92 Property Tax $204.14 Homeowner's InsuranceChange Payment Information

Leslie Russell Associate Broker/Consultant
Office: (215) 376-4444 ext. 318
Cell: (215) 694-9169
Email Me

Privacy Policy / DMCA Notice / ADA Accessibility


This site is hosted, designed and copyright
© 1994 - 2026 by
Delta Media Group, Inc. -- Patent Pending --
7 Dudley Drive | MLS# NJBL2120792
This single family home located at 7 Dudley Drive, Burlington Township, NJ 08016 is currently listed for sale with an asking price of $699,900. This property was built in 2007 and has 4 bedrooms and 3 full and 1 partial baths with 4458 sq. ft. Dudley Drive is located within the BURLINGTON TOWNSHIP school district. Search Burlington Township real estate on lrussell.realtymark.net today.