

BEDS4
BATHS3 full 1 partial
MLS#4060521
STATUS
PROPERTY TYPEResidential - Farm
Property Description
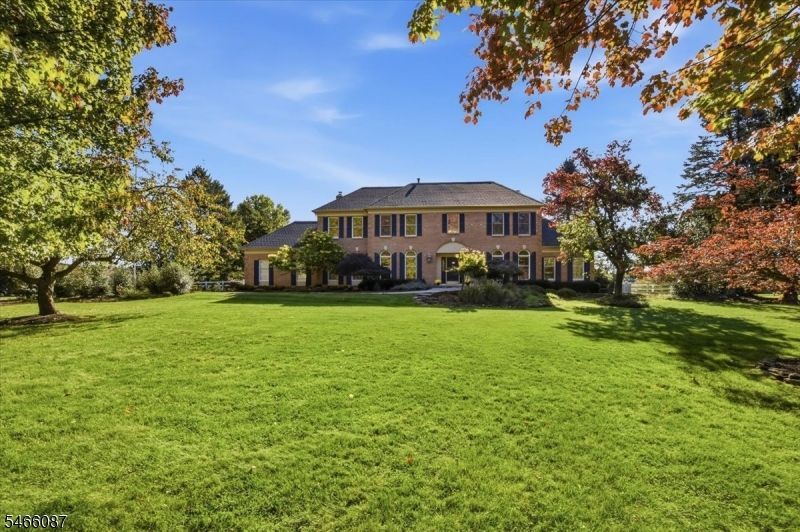
Welcome to this distinctive four-bedroom, 3 1/2 bath home in a well-established Long Valley neighborhood near the Chester border and within the highly regarded Washington Township/Long Valley school district. The kitchen is a standout, featuring granite countertops, a Viking stove, prep sink, breakfast bar, and beautiful stone fireplace serving as its focal point. The family room opens to the conservatory, where a second open fireplace is shared by both rooms. A separate living room/library with wood floors throughout add warmth and character. A bonus room off the kitchen includes a closet and full bath, offering flexible additional space. The generously sized primary suite features a full bath and sitting area.The expansive backyard offers an in-ground pool, gazebo, gardens, and winding pathways an inviting setting for entertaining and outdoor enjoyment. Additional features include an EV charger and whole-house generator. Conveniently located near local farms, hiking trails, and major retailers. Air-conditioning units conveyed as-is; one is functional and one is not. Chimneys and sheds, conveyed as-is. Central Vac, ever used by current owners, conveyed as-is. This is a SHORT SALE requiring lender approval.
Property Features
Property Type: Residential - Farm
Basement: Yes
Basement: Finished, Full
Cooling: 2 Units, Central Air, Multi-Zone Cooling, See Rema
Fenced: Yes
Fuel Type: Gas-Natural
Garage: 2
Heating: 2 Units, Baseboard - Hotwater, Forced Hot Air
Home Style: Colonial
Lot Size: 1.85 Acres
Roof Type: Asphalt Shingle
Taxes: $23,609
Year Built: 1992
Amenities
BarWet
CODetect
FireExtg
CeilHigh
JacuzTyp
Skylight
SmokeDet
TubShowr
WlkInCls
Deck
Gazebo
MetalFnc
Patio
Storage
ThrmlW&D
Sprinklr
Feature Descriptions
Appliances: Carbon Monoxide Detector, Central Vacuum, Dishwasher, Dryer, Generator-Built-In, Kitchen Exhaust Fan, Microwave Oven, Range/Oven-Gas, Refrigerator, Self Cleaning Oven, Sump Pump, Washer, Water Softener-Own
Bath: Jetted Tub, Stall Shower
Days on Site: 16
Driveway: Blacktop
Exterior: Brick, Vinyl Siding
Fireplace: Family Room, Kitchen
Flooring: Laminate, Marble, Tile, Wood
Handicap: No
Lot: Level Lot, Open Lot
Lot Dimensions: 1.85 acre(s)
Outbuilding(s): Yes
Parking Notes: Built-In Garage, Garage Door Opener
Pool: Liner
Sewer: Septic 4 Bedroom Town Verified
Swimming Pool: Yes
Utilities: All Underground, Gas-Natural
Water: Well
Room Sizes
Primary: 26x17
Bedroom 2: 12x1
Bedroom 3: 13x12
Bedroom 4: 13x13
Dining Room: 16x13
Family Room: 27x23
Kitchen: 21x18
Living Room: 18x14
Conservatory: 28x14
Breakfast: 14x11
Office: 19x9
Foyer: 16x12
Local Schools
High School: Long Valley
Middle School: Long Valley
Elementary School: B.A. Cucinella
Listed By / Shown By
Listed By
Agency Name: KL SOTHEBY'S INT'L. REALTY
Agency Contact: 908-399-1540
Shown By
Agent Name: Leslie Russell Associate Broker/Consultant
Agent Phone: Cell: (215) 694-9169
Agency Title: RealtyMark

Estimate Your Payment
Estimated Payment
$ 4,406.62 per month $2,156.57 Principal & Interest $1,967.42 Property Tax $282.63 Homeowner's InsuranceChange Payment Information

Leslie Russell Associate Broker/Consultant
Office: (215) 376-4444 ext. 318
Cell: (215) 694-9169
Email Me

Privacy Policy / DMCA Notice / ADA Accessibility


This site is hosted, designed and copyright
© 1994 - 2026 by
Delta Media Group, Inc. -- Patent Pending --
7 Ranney Rd | MLS# 4060521
This farm located at 7 Ranney Rd, Washington, NJ 07853 is currently listed for sale with an asking price of $969,000. This property was built in 1992 and has 4 bedrooms and 3 full and 1 partial baths. Search Washington real estate on lrussell.realtymark.net today.