

BEDS4
BATHS2 full 1 partial
SQUARE FEET3,461
MLS#NJME2084078
STATUSACTIVE UNDER CONTRACT
PROPERTY TYPEResidential - Single Family
SUBDIVISIONCOUNTRY CLASSIC
SCHOOLHOPEWELL VALLEY REGIONAL SCHOOLS
Property Description
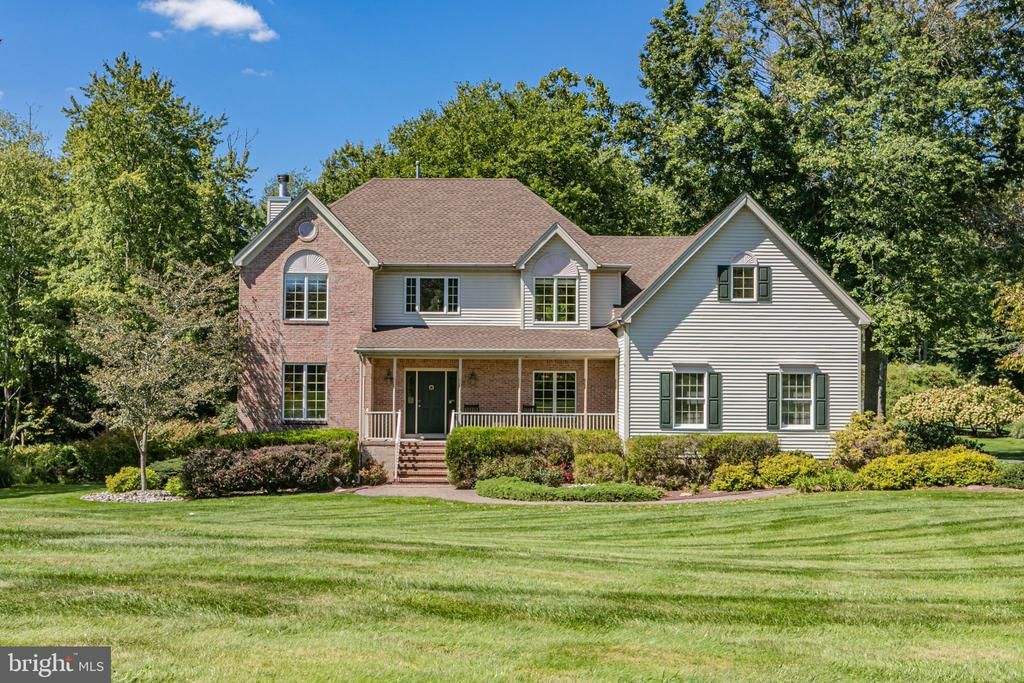
Nestled into a gorgeous 2.5-acre lot on a sleepy cul de sac halfway between Hopewell and Pennington Boroughs is a traditional home full of pleasing neutral tones and possibilities galore! A voluminous foyer introduces the formal rooms graced with polished hardwood floors. The warm and welcoming family room openly flows into the eat-in kitchen, where a sleek new refrigerator stands next to the handy center island. But the best part by far is the view over the sink - thriving hydrangeas burst with blooms beside a fenced garden that has proven to be well-suited to its spot by producing a bounty of homegrown vegetables season over season. Towering trees surround the whole backyard and deck with exceptional privacy. A first floor office beyond the powder room also takes in the picturesque scene. Upstairs, three bedrooms of comfortable proportions share a hall bath, while the primary suite is a comprehensive haven with room to spare. A tray ceiling tops the bedroom and the bathroom has a generous double vanity. The sitting room - a tucked-away spot that adapts to any use, from fitness studio to a reader’s retreat - leads to two walk-in closets and untapped storage space over the 3-car garage. The full basement is semi-finished with plenty of additional storage and a workroom. A tried-and-true floor plan and tremendous outdoor enjoyment await at this hidden-away Hopewell home!
Property Features
Property Type: Residential - Single Family
Basement: Yes
Basement: Full
Cooling: Central A/C, Zoned
Fireplaces: 1
Fuel Type: Natural Gas Available
Garage: 3
Heating: Forced Air
Home Style: Colonial
Lot Size: 2.53 Acres
Stories: 2.0
Taxes: $18,315
Year Built: 2001
Feature Descriptions
Additional Structures: Above Grade, Below Grade
Days on Site: 46
Exterior: Brick, Aluminum Siding
HOA Fee: $275.00/Annually
Interior: Attic, Bathroom - Soaking Tub, Bathroom - Tub Shower, Breakfast Area, Ceiling Fan(s), Family Room Off Kitchen, Kitchen - Island, Primary Bath(s), Recessed Lighting, Skylight(s), Walk-in Closet(s), Crown Moldings, Chair Railings
Lot Dimensions: 2.53 Acre(S)
Municipality: HOPEWELL TWP
Parking Notes: 6 Total Parking Spaces
Rooms: Living Room, Dining Room, Primary Bedroom, Sitting Room, Bedroom 2,Bedroom 3,Bedroom 4,Kitchen, Family Room, Breakfast Room, Office, Primary Bathroom
Sewer: On Site Septic
SQFT Above Finished: 3461
SQFT Total Finished: 3461
Structure Type: Detached
Total Garage/Parking Spaces: 6
Water: Well
Windows: Skylights, Casement
Room Sizes
Living Room: 12 x 17 Level - Main
Dining Room: 12 x 15 Level - Main
Kitchen: 9 x 14 Level - Main
Breakfast Room: 9 x 16 Level - Main
Family Room: 19 x 14 Level - Main
Office: 8 x 11 Level - Main
Primary Bedroom: 12 x 22 Level - Upper 1
Primary Bathroom: 12 x 10 Level - Upper 1
Sitting Room: 16 x 13 Level - Upper 1
Bedroom 2: 12 x 13 Level - Upper 1
Bedroom 3: 12 x 11 Level - Upper 1
Bedroom 4: 10 x 12 Level - Upper 1
Local Schools
School District: HOPEWELL VALLEY REGIONAL SCHOOLS
Listed By / Shown By
Listed By
Agency Name: Callaway Henderson Sotheby's Int'l-Princeton
Agency Phone: 6099211050
Shown By
Agent Name: Leslie Russell Associate Broker/Consultant
Agent Phone: Cell: (215) 694-9169
Agency Title: RealtyMark

Estimate Your Payment
Estimated Payment
$ 3,789.24 per month $2,000.78 Principal & Interest $1,526.25 Property Tax $262.21 Homeowner's InsuranceChange Payment Information

Leslie Russell Associate Broker/Consultant
Office: (215) 376-4444 ext. 318
Cell: (215) 694-9169
Email Me

Privacy Policy / DMCA Notice / ADA Accessibility


This site is hosted, designed and copyright
© 1994 - 2026 by
Delta Media Group, Inc. -- Patent Pending --
7 Ringos Mill Drive | MLS# NJME2084078
This single family home located at 7 Ringos Mill Drive, Hopewell, NJ 08525 is currently listed for sale with an asking price of $899,000. This property was built in 2001 and has 4 bedrooms and 2 full and 1 partial baths with 3461 sq. ft. Ringos Mill Drive is located in the COUNTRY CLASSIC subdivision within the HOPEWELL VALLEY REGIONAL SCHOOLS school district. Search COUNTRY CLASSIC real estate on lrussell.realtymark.net today.