

BEDS3
BATHS2 full
MLS#4061110
STATUS
PROPERTY TYPEResidential - Townhouse
Property Description
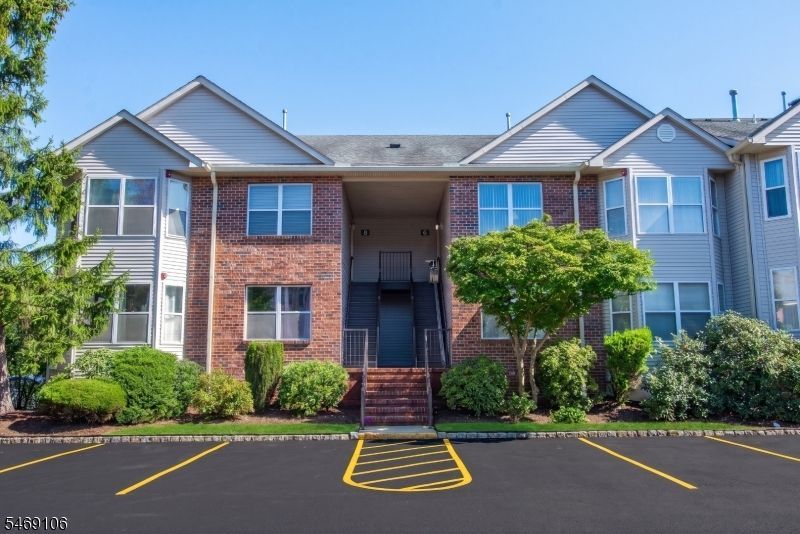
PICTURE PERFECT! Beautiful 3 bedroom, 2 bath first-floor end unit with updated baths (2026) and full finished basement in the highly desirable Hanover Park Community. Offering an exceptional blend of style, comfort, and versatility, this home features an open and inviting layout designed for both everyday living and entertaining.The spacious eat-in kitchen with stainless steel appliances and granite countertops and living room flows seamlessly into the formal dining area, creating an ideal space for gatherings. The primary suite offers two closets and a beautifully updated full bath with a stall shower. Two additional bedrooms and renovated full bath complete the main level.The expansive finished basement provides incredible additional living space with recreation area, and abundant space perfect for a family room, guest suite, home office, gym, or entertaining space. Additional highlights include an in-unit washer and dryer, private balcony with beautiful views, and two assigned parking spaces plus ample guest parking. Enjoy resort-style community amenities including a swimming pool and playground. Ideally located near major highways, shopping, restaurants, and NYC transportation, this exceptional home offers the perfect combination of convenience, space, and community living. Nothing to do but move in and enjoy!
Property Features
Property Type: Residential - Townhouse
Basement: Yes
Basement: Finished, Full
Cooling: 1 Unit, Central Air
Fuel Type: Gas-Natural
Heating: 1 Unit, Forced Hot Air
Home Style: First Floor Unit, One Floor Unit, Townhouse-End Un
Lot Size: 0.00 Acres
Roof Type: Asphalt Shingle
Taxes: $6,632
Year Built: 1995
Amenities
Carbon Monoxide Detector
Smoke Detector
Deck
Feature Descriptions
Appliances: Carbon Monoxide Detector, Dishwasher, Dryer, Microwave Oven, Range/Oven-Gas, Washer
Bath: Stall Shower
Days on Site: 12
Driveway: Additional Parking, Assigned, Blacktop
Exterior: Brick
Flooring: Laminate, Tile, Wood
Handicap: No
Lot Dimensions: 0X0
Pool: Association Pool
Sewer: Public Sewer
Swimming Pool: Yes
Utilities: Electric, Gas-Natural
Water: Public Water
Room Sizes
Primary: 16x12
Bedroom 2: 13x10
Bedroom 3: 10x10
Dining Room: 11x11
Kitchen: 12x11
Living Room: 21x13
Local Schools
High School: Hanover PK
Middle School: Central
Elementary School: Franksmith
Listed By / Shown By
Listed By
Agency Name: COCCIA REAL ESTATE GROUP, LLC.
Agency Contact: 973-887-2500
Shown By
Agent Name: Leslie Russell Associate Broker/Consultant
Agent Phone: Cell: (215) 694-9169
Agency Title: RealtyMark

Estimate Your Payment
Estimated Payment
$ 1,874.21 per month $1,168.42 Principal & Interest $552.67 Property Tax $153.13 Homeowner's InsuranceChange Payment Information

Leslie Russell Associate Broker/Consultant
Office: (215) 376-4444 ext. 318
Cell: (215) 694-9169
Email Me

Privacy Policy / DMCA Notice / ADA Accessibility


This site is hosted, designed and copyright
© 1994 - 2026 by
Delta Media Group, Inc. -- Patent Pending --
7 Sharon Dr | MLS# 4061110
This townhouse located at 7 Sharon Dr, East Hanover, NJ 07936 is currently listed for sale with an asking price of $525,000. This property was built in 1995 and has 3 bedrooms and 2 full baths. Search East Hanover real estate on lrussell.realtymark.net today.