

BEDS6
BATHS6 full 1 partial
SQUARE FEET5,900
MLS#4058657
STATUS
PROPERTY TYPEResidential - Single Family
Property Description
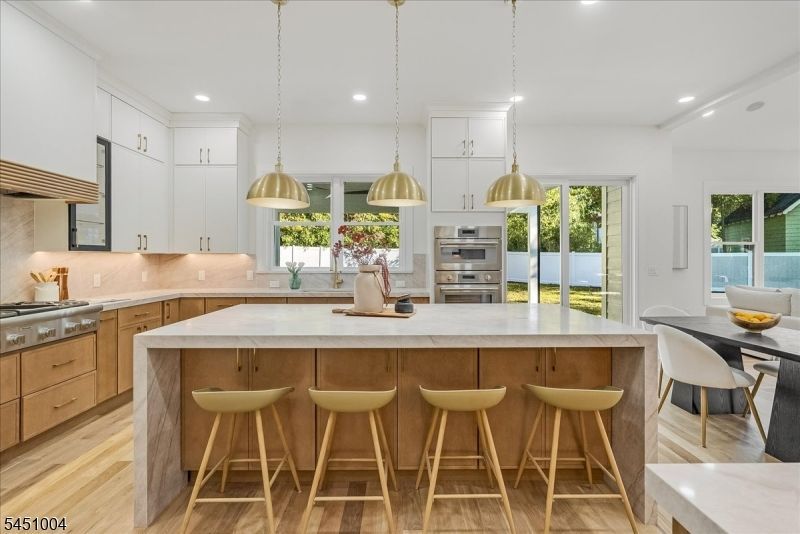
Crafted with meticulous attention to detail, you will not find a house that is as thoughtfully planned and masterfully executed as 7 Sunset! This expansive new construction house sits on a private 0.26 acre lot in the heart of the Wyoming Section. This stunning 6-bedroom, 6.5-bath custom home blends modern functionality and luxury finishes. Inside, solid oak hardwood floors, designer finishes throughout, custom closets, and thoughtful craftsmanship elevate every space. The main level features soaring 10ft ceilings, expansive entertaining spaces, and a desirable first-floor bedroom suite. The gourmet kitchen features quartz countertops, Thermador appliances and a walk in pantry. The adjacent family room features a gas fireplace and cathedral ceilings that drench the space in light! The main floor also features a formal dining and living rooms. Custom millwork leads to the 2nd floor, which features 9ft ceilings. All bedrooms have a private en-suite and custom closets. The luxurious primary suite offers elegant trim work, a tray ceiling, dual oversized closets, a spa-like bath and private balcony. The finished walk-out basement with 9 ft ceilings adds an addl 1,800 sf, complete with a 6th bed/bath. Outdoor living is equally impressive with a patio and 2nd-floor balcony, creating indoor-outdoor entertaining opportunities. Oversized 2 car garage. Designed for today's lifestyle, this home offers the perfect combination of scale, elegance, and everyday livability
Property Features
Property Type: Residential - Single Family
Basement: Yes
Basement: Finished, Full, Walkout
Cooling: 2 Units, Central Air
Fuel Type: Gas-Natural
Garage: 2
Heating: 2 Units, Forced Hot Air
Home Style: Colonial, Custom Home
Lot Size: 0.26 Acres
Roof Type: Asphalt Shingle
Taxes: $11,217
Amenities
BarWet
CODetect
CeilCath
CeilHigh
SoakTub
WlkInCls
Patio
ThrmlW&D
Sprinklr
FencVnyl
Feature Descriptions
Appliances: Carbon Monoxide Detector, Cooktop - Gas, Dishwasher, Kitchen Exhaust Fan, Microwave Oven, Range/Oven-Gas, Refrigerator, Sump Pump, Wall Oven(s) - Gas, Water Filter, Wine Refrigerator
Bath: Soaking Tub, Stall Shower
Days on Site: 25
Driveway: 2 Car Width
Exterior: Composition Shingle, Composition Siding
Fireplace: Gas Fireplace
Flooring: Tile, Wood
Lot: Level Lot
Lot Dimensions: 0.26 acre(s)
Parking Notes: Attached, InEntrnc
Sewer: Public Sewer
Utilities: Electric, Gas-Natural
Water: Public Water
Room Sizes
Primary: 17x16
Bedroom 2: 16x13
Bedroom 3: 15x14
Bedroom 4: 16x13
Dining Room: 14x13
Family Room: 21x16
Kitchen: 16x13
Living Room: 13x12
Bedroom: 13x11
Breakfast: 16x9
Rec Room: 21x20
Media Room: 32x27
Local Schools
High School: MILLBURN
Middle School: MILLBURN
Elementary School: WYOMING
Listed By / Shown By
Listed By
Agency Name: KELLER WILLIAMS REALTY
Agency Contact: 973-713-9464
Shown By
Agent Name: Leslie Russell Associate Broker/Consultant
Agent Phone: Cell: (215) 694-9169
Agency Title: RealtyMark

Estimate Your Payment
Estimated Payment
$ 7,731.03 per month $6,008.81 Principal & Interest $934.75 Property Tax $787.47 Homeowner's InsuranceChange Payment Information

Leslie Russell Associate Broker/Consultant
Office: (215) 376-4444 ext. 318
Cell: (215) 694-9169
Email Me

Privacy Policy / DMCA Notice / ADA Accessibility


This site is hosted, designed and copyright
© 1994 - 2026 by
Delta Media Group, Inc. -- Patent Pending --
7 Sunset Dr | MLS# 4058657
This single family home located at 7 Sunset Dr, Millburn, NJ 07041 is currently listed for sale with an asking price of $2,699,900. This property has 6 bedrooms and 6 full and 1 partial baths with 5900 sq. ft. Search Millburn real estate on lrussell.realtymark.net today.