

BEDS3
BATHS2 full 1 partial
SQUARE FEET2,034
MLS#FC322133
STATUSActive
PROPERTY TYPEResidential - Single Family
SUBDIVISIONINDIAN TRAILS
Property Description
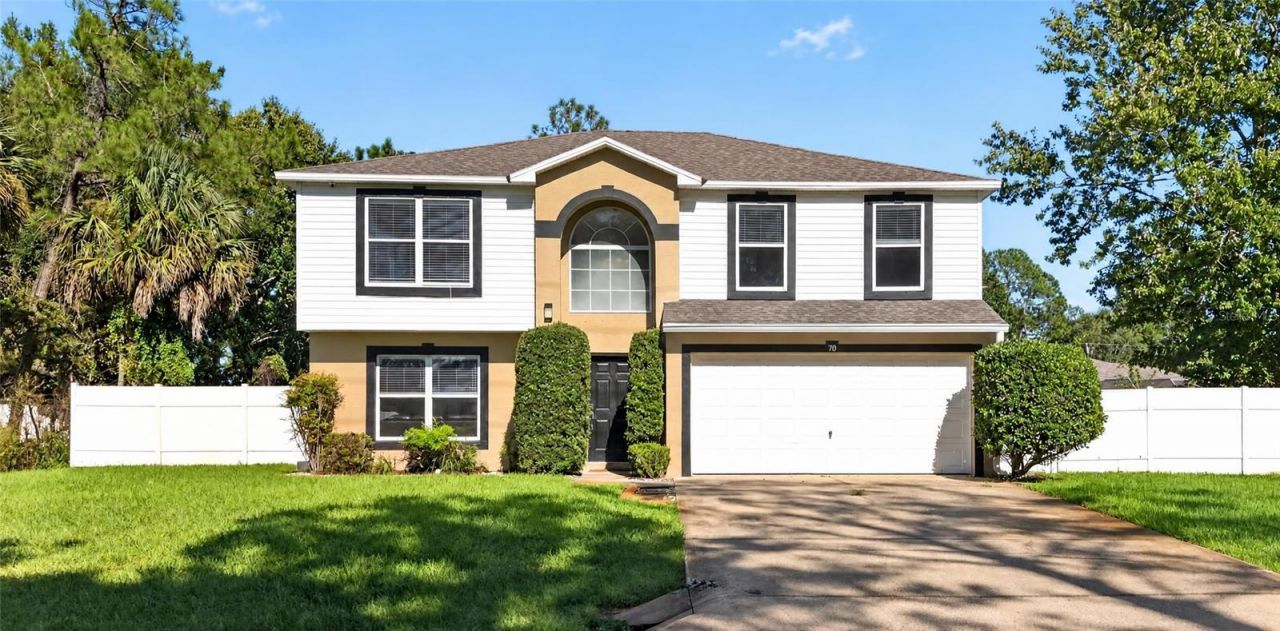
DOUBLE LOT, FULLY FENCED, PRIVATE SALTWATER HEATED POOL & SPA - 2026 HVAC. This rare Indian Trails property offers the kind of space, privacy, and lifestyle features that are almost impossible to find in Palm Coast. Sitting on an oversized double lot, the moment you walk through the front door you're greeted with beautiful natural light and a stunning view of the large, heated saltwater pool and spa. The outdoor living area is exceptional, featuring an oversized screened-in lanai, upgraded paver patio, and a spacious covered section perfect for grilling, dining, and entertaining. The fully fenced yard provides incredible room to spread out, relax, and enjoy true Florida living.Inside, the home feels warm and inviting with new LVP flooring downstairs and a cozy living area that flows seamlessly into a kitchen overlooking the pool and lanai. Upstairs you'll find three bedrooms along with a generous loft space that can easily function as a playroom, office, or flexible multi-use room. The primary suite includes custom built-in cabinetry and a large walk-in closet for excellent storage.One of the most impressive features of this property is the 1,000 sq ft detached garage/workshop, built in 2017, complete with running electrical, plumbing, and its own private driveway and gated entrance. It's perfect for a workshop, business, hobby space, or storage for toys, and could even be transformed into an in-law suite, game room, or man cave.This home is clean, well-maintained, and move-in ready, offering a rare combination of land, storage, privacy, and lifestyle amenities. Homes like this don't come around often.Upgrades include newer roof in 2021, HVAC 2026, detached garage built in 2017, saltwater pool and spa built in 2016, gas pool heater 2016, new LVP flooring downstairs, upgraded paver patio, shutters, gutters, pull-down screen on garage door, pool bath, fully fenced double lot, oversized screened-in lanai, custom built-ins in the primary suite, and private gated access to the detached garage.
Property Features
Property Type: Residential - Single Family
Cooling: Central Air
Garage: 4 car attached
Heating: Central, Electric
Lot Size: 0.52 Acres
Roof Type: Shingle
Stories: 2.0
Taxes: $7,214
Year Built: 2003
Amenities
Ceiling Fans(s)
Hurricane Shutters
Rain Gutters
Feature Descriptions
Appliances: Dishwasher, Dryer, Microwave, Range, Refrigerator
Builder: Maronda
Community Features: Deed Restrictions
Days on Site: 19
Directions: Take I-95 to Exit 289 (Palm Coast Pkwy) and head west on Palm Coast Pkwy. Continue straight for about 1.5 miles, then turn right onto Belle Terre Pkwy. Follow Belle Terre for approximately 2 miles, then turn left onto Barrington Dr. Continue down Barringt
Exterior: Block, Stucco
Flood Zone Code: x
Flooring: Laminate, Tile, Wood
Foundation: Block
Home Warranty Y/N: No
Listing Terms: Cash, Conventional, FHA, VA Loan
Lot: Irregular Lot
Lot Dimensions: 0.52
Other Equipment: Irrigation Equipment
Ownership: Fee Simple
Patio/Porch: Covered, Patio, Porch, Screened
Pool: In Ground, Heated
Property Attached Y/N: Yes
Property Sub-Type: Single Family Residence
Sewer: Public Sewer
Showing Instructions: Combination Lock Box, ShowingTime
Spa: In Ground
Special Sale Provisions: None
Swimming Pool: Yes
Utilities: Cable Available, Sewer Connected, Water Connected
Water: Public
Water Access Y/N: No
Windows: Aluminum Frames, Blinds
Zoning: SFR-3
Room Sizes
Kitchen: 14x13
Primary Bedroom: 18x17
Family Room: 13x16
Listed By / Shown By
Listed By
Agency Name: RE/MAX SELECT PROFESSIONALS
Agency Contact: 386-283-4966
Shown By
Agent Name: Leslie Russell Associate Broker/Consultant
Agent Phone: Cell: (215) 694-9169
Agency Title: RealtyMark

Estimate Your Payment
Estimated Payment
$ 1,784.01 per month $1,045.79 Principal & Interest $601.17 Property Tax $137.05 Homeowner's InsuranceChange Payment Information

Leslie Russell Associate Broker/Consultant
Office: (215) 376-4444 ext. 318
Cell: (215) 694-9169
Email Me


Member Participants (and their affiliated licensees, if applicable) shall indicate on their websites that IDX information is provided exclusively for consumers’ personal non-commercial use, that it may not be used for any purpose other than to identify prospective properties consumers may be interested in purchasing, that the data is deemed reliable but is not guaranteed by MLS GRID, and that the use of the MLS GRID Data may be subject to an end user license agreement prescribed by the Member Participant’s applicable MLS if any and as amended from time to time. MLS GRID may, at its discretion, require use of other disclaimers as necessary to protect Member Participant, and/or their MLS from liability.
Based on information submitted to the MLS GRID. All data is obtained from various sources and may not have been verified by broker or MLS GRID. Supplied Open House Information is subject to change without notice. All information should be independently reviewed and verified for accuracy. Properties may or may not be listed by the office/agent presenting the information.
Privacy Policy / DMCA Notice / ADA Accessibility


This site is hosted, designed and copyright
© 1994 - 2026 by
Delta Media Group, Inc. -- Patent Pending --
70 Barrington Drive | MLS# FC322133
This single family home located at 70 Barrington Drive, Palm Coast, FL 32137 is currently listed for sale with an asking price of $469,900. This property was built in 2003 and has 3 bedrooms and 2 full and 1 partial baths with 2034 sq. ft. Barrington Drive is located in the INDIAN TRAILS subdivision. Search INDIAN TRAILS real estate on lrussell.realtymark.net today.