

BEDS4
BATHS4 full 1 partial
MLS#4062685
STATUS
PROPERTY TYPEResidential - Single Family
Property Description
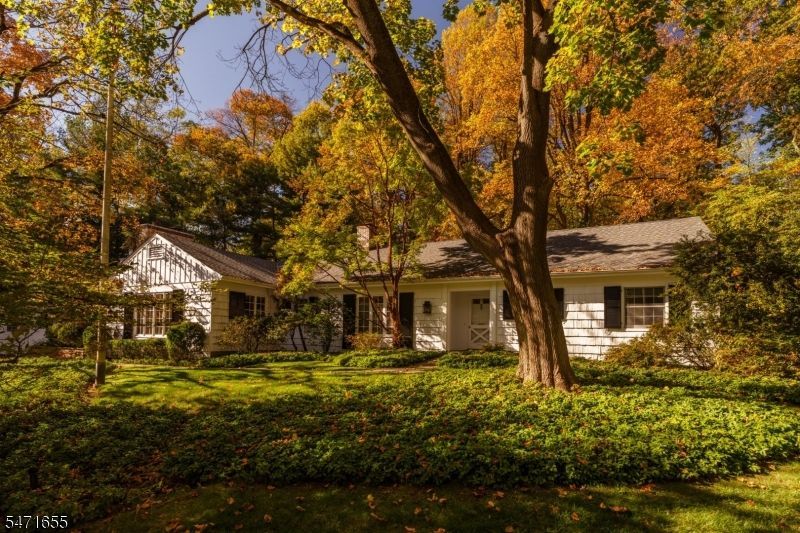
For the discerning buyer who cherishes timeless character, true craftsmanship, and rooms that glow with abundant natural light, welcome to a dream realized. Designed in 1950 by James Timpson - the same renowned architect behind the Roxciticus Golf Club - and enriched by two major additions he also designed, 70 Devon Road is a masterful expression of his unmistakable French Country style. Set on a generous 1.26 acre lot with expertly landscaped grounds complete with mature Japanese maples, giant hydrangeas and a winding walking path atop a gentle hillside, 70 Devon Rd is the unicorn you've been holding out for. What truly sets this residence apart is its impeccable layout: the kitchen, dining room, living room, and sunroom flow seamlessly into one another, creating an unbeatable rhythm for hosting parties and gathering loved ones. A private primary wing, complete with an indoor pool, anchors one side of the home, while three additional bedrooms and two full baths occupy the other, making the property ideal for multigenerational living, gracious entertaining, or anyone who treasures privacy and space. Everywhere you look, architectural details whisper that they simply don't build homes like this anymore. A masterclass in quiet luxury and the understated glamour that defines Essex Fells, 70 Devon Road has been called by many a visitor "the best home in town." Come see for yourself.
Property Features
Property Type: Residential - Single Family
Basement: Yes
Basement: Partial, Unfinished
Cooling: Multi-Zone Cooling
Fuel Type: Gas-Natural
Garage: 2
Heating: Forced Hot Air
Home Style: Expanded Ranch, Ranch
Lot Size: 1.26 Acres
Roof Type: Asphalt Shingle
Taxes: $25,307
Year Built: 1950
Amenities
BarWet
CeilBeam
CeilCath
CedrClst
StallTub
Steam
TubShowr
WlkInCls
Metal Fence
Patio
Underground Lawn Sprinkler
Feature Descriptions
Appliances: Cooktop - Gas, Dishwasher, Dryer, Generator-Built-In, Microwave Oven, Refrigerator, Wall Oven(s) - Gas, Washer
Bath: Jetted Tub, Stall Shower And Tub
Days on Site: 4
Driveway: 2 Car Width, Blacktop, Driveway-Exclusive
Exterior: Wood Shingle
Fireplace: Bedroom 1, Living Room
Flooring: Wood
Handicap: No
Lot Dimensions: 1.26 acre(s)
Parking Notes: Attached Garage
Pool: Indoor Pool
Sewer: Public Sewer
Swimming Pool: Yes
Utilities: Electric, Gas-Natural
Water: Public Water
Room Sizes
Primary: 17x16
Bedroom 2: 13x12
Bedroom 3: 12x16
Bedroom 4: 12x11
Dining Room: 29x20
Family Room: 16x14
Den: 11x12
Kitchen: 18x16
Living Room: 19x29
Office: 13x17
Exercise Room: 16x21
Local Schools
High School: W ESSEX
Middle School: W ESSEX
Elementary School: ESSEX FELL
Listed By / Shown By
Listed By
Agency Name: CITYWEST REAL ESTATE
Agency Contact: 201-396-9682
Shown By
Agent Name: Leslie Russell Associate Broker/Consultant
Agent Phone: Cell: (215) 694-9169
Agency Title: RealtyMark

Estimate Your Payment
Estimated Payment
$ 7,873.38 per month $5,096.55 Principal & Interest $2,108.92 Property Tax $667.92 Homeowner's InsuranceChange Payment Information

Leslie Russell Associate Broker/Consultant
Office: (215) 376-4444 ext. 318
Cell: (215) 694-9169
Email Me

Privacy Policy / DMCA Notice / ADA Accessibility


This site is hosted, designed and copyright
© 1994 - 2026 by
Delta Media Group, Inc. -- Patent Pending --
70 Devon Rd | MLS# 4062685
This single family home located at 70 Devon Rd, Essex Fells, NJ 07021 is currently listed for sale with an asking price of $2,290,000. This property was built in 1950 and has 4 bedrooms and 4 full and 1 partial baths. Search Essex Fells real estate on lrussell.realtymark.net today.