

BEDS4
BATHS3 full 3 partial
SQUARE FEET4,099
MLS#4062825
STATUS
PROPERTY TYPEResidential - Single Family
Property Description
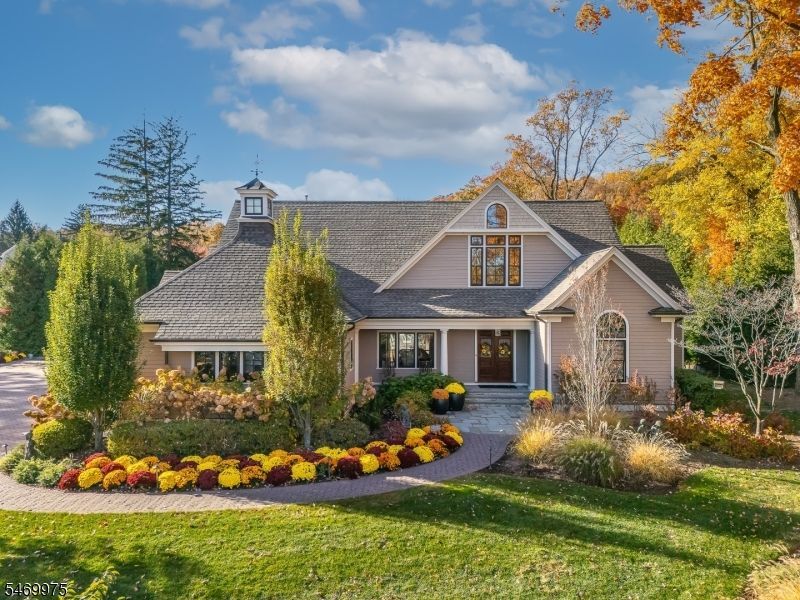
This exceptional custom-built Colonial, just 10 years young, offers unparalleled privacy on .92 acres of beautifully maintained grounds featuring state-of-the-art professional landscaping. Enjoy a Gunite saltwater pool & gas firepit w a built-in grill area perfect for entertaining & outdoor living. The home features an oversized 3 car garage, a circular paver driveway w ample parking. 1st Floor: Restored century old double doors open into a dramatic two-story foyer featuring a sweeping open staircase, intricate millwork & soaring windows that bathe the space in natural light. A formal dining room w custom deeply coffered ceiling, beautiful millwork thruout & private office w vaulted ceiling. A spacious living room w wood burning fireplace. Gourmet kitchen w 11-foot island, w six-foot windows, cathedral ceiling in the dining area filled w natural light & exit to patio. A mudroom, guest bedroom w full bath & 2 PRs complete this level. 2nd Floor: The luxurious primary suite features a full bath w an elegant double vanity, oversized shower & 2 walk-in-closets, two additional bedrooms and adjoining two-bedroom ensuite and laundry room. The entry foyer on the lower level features a family room and powder room with restored panel glass doorway entering into expansive recreational area. Additional features: three-zone forced air heating/air conditioning, alarm system, indoor outdoor speakers, in ground sprinkler system & professional landscape lighting.
Property Features
Property Type: Residential - Single Family
Basement: Yes
Basement: Finished, Full
Cooling: Central Air, Multi-Zone Cooling
Fuel Type: Gas-Natural
Garage: 3
Heating: Forced Hot Air, Multi-Zone
Home Style: Colonial, Custom Home
Lot Size: 0.92 Acres
Roof Type: Asphalt Shingle
Taxes: $32,067
Amenities
Carbon Monoxide Detector
Security System
Smoke Detector
Walk-In Closet
Barbeque
Curbs
Deck
OutDrKit
Patio
Sprinklr
Feature Descriptions
Appliances: Carbon Monoxide Detector, Cooktop - Gas, Dishwasher, Microwave Oven, Range/Oven-Gas, Refrigerator, Wall Oven(s) - Electric
Bath: Stall Shower And Tub
Days on Site: 3
Driveway: 2 Car Width, Circular, Parking Lot-Exclusive, Paver Block
Exterior: CedarSid, CompSide
Fireplace: Living Room, Wood Burning
Flooring: Tile, Wood
Handicap: No
Lot: Corner, Level Lot
Lot Dimensions: 0.92 acre(s)
Parking Notes: Attached Garage, Built-In Garage, Garage Door Open
Pool: Gunite, In-Ground Pool, Outdoor Pool
Sewer: Public Sewer
Swimming Pool: Yes
Utilities: Electric, Gas-Natural
Water: Public Water
Room Sizes
Primary: 17x19
Bedroom 2: 15x12
Bedroom 3: 12x13
Bedroom 4: 12x13
Dining Room: 14x14
Kitchen: 21x18
Living Room: 27x18
PowderRm: 35x31
MudRoom: 11x10
Local Schools
High School: VERONA
Middle School: WHITEHORNE
Elementary School: FN BROWN
Listed By / Shown By
Listed By
Agency Name: FALLIVENE AGENCY INC.
Agency Contact: 973-882-1117
Shown By
Agent Name: Leslie Russell Associate Broker/Consultant
Agent Phone: Cell: (215) 694-9169
Agency Title: RealtyMark

Estimate Your Payment
Estimated Payment
$ 9,717.99 per month $6,229.36 Principal & Interest $2,672.25 Property Tax $816.38 Homeowner's InsuranceChange Payment Information

Leslie Russell Associate Broker/Consultant
Office: (215) 376-4444 ext. 318
Cell: (215) 694-9169
Email Me

Privacy Policy / DMCA Notice / ADA Accessibility


This site is hosted, designed and copyright
© 1994 - 2026 by
Delta Media Group, Inc. -- Patent Pending --
70 Fairview Ave | MLS# 4062825
This single family home located at 70 Fairview Ave, Verona, NJ 07044 is currently listed for sale with an asking price of $2,799,000. This property has 4 bedrooms and 3 full and 3 partial baths with 4099 sq. ft. Search Verona real estate on lrussell.realtymark.net today.