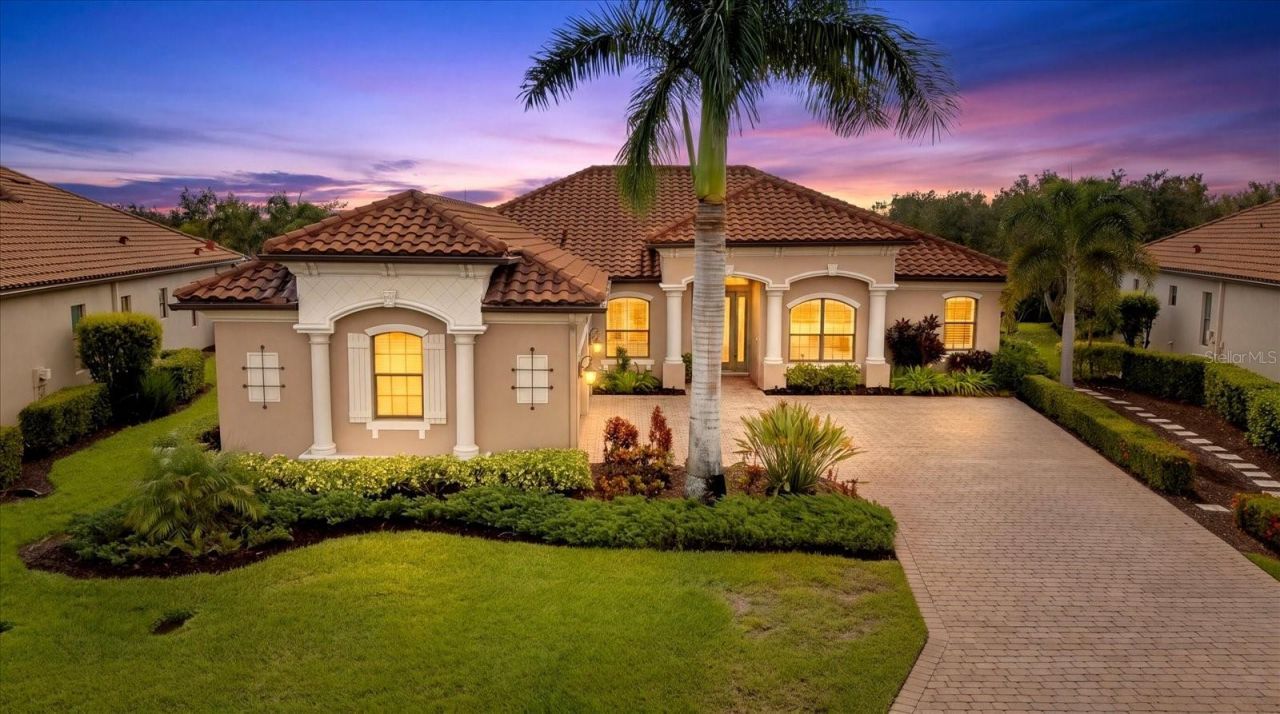


BEDS4
BATHS2 full 1 partial
SQUARE FEET2,359
MLS#A4711637
STATUSPending
PROPERTY TYPEResidential - Single Family
SUBDIVISIONRIVER STRAND
Property Description
Experience ELEVATED FLORIDA LIVING in this exceptional estate home, ideally situated in the prestigious gated community of River Strand Golf & Country Club! Located in the highly desirable Moorings neighborhood, this beautifully appointed residence blends refined finishes, thoughtful enhancements, and resort-inspired outdoor living. Meticulously maintained by its original owners, the home boasts over $180,000 in upgrades and improvements. With a DEEDED GOLF MEMBERSHIP, this is a truly special MOVE-IN READY opportunity.The OPEN CONCEPT floor plan seamlessly connects the dining area, gourmet kitchen, and spacious great room, creating an inviting atmosphere for everyday living and entertaining. The beautifully updated kitchen features quartz countertops, an elegant marble backsplash, and a chic new dry bar with wine refrigerator. A generous breakfast bar overlooks the great room, while expansive sliding glass doors open to a spectacular private outdoor retreat.Designed for the ultimate Florida lifestyle, the custom SALTWATER POOL AND SPA are complemented by a fully equipped outdoor kitchen, motorized sunshade, and motorized television lift. This exceptional lanai is the perfect setting for relaxing afternoons and memorable gatherings.The luxurious primary suite offers a peaceful escape with private lanai access and a custom walk-in closet. The spa-inspired ensuite features quartz countertops, custom mirrors and lighting, and exquisite mother-of-pearl tile surrounding the oversized soaking tub. Two additional guest bedrooms share an updated bath with framed vanity mirror and custom glass shower enclosure. The fourth bedroom can also be used as a private office or study with double doors providing the perfect space for working or relaxing. A convenient pool bath with marble-top vanity completes the thoughtful floor plan.Additional appointments include crown molding, custom coffered ceilings, designer lighting, custom paint and trim finishes, plantation shutters, and water softener and security systems. Even the extended garage has been enhanced with added air conditioning, insulation, and SafeRacks storage.The River Strand lifestyle is equally impressive! This PREMIER GOLF COMMUNITY RECENTLY COMPLETED A $9 MILLION RENOVATION of its clubhouse, RESTAURANT, grille room, and tiki bar. In addition to 27 holes of pristine golf, residents enjoy two community pools and spas, six satellite pools, two fitness centers, tennis and pickleball courts, and a library. An active social calendar includes trivia nights, pool parties, live musical entertainment, golf tournaments, fitness classes, and so much more.Ideally located near the beautiful Gulf Coast beaches, the expanding Marketplace, and Interstate 75, this exceptional location offers convenient access to dining, sporting events, and major airports.A remarkable home, an exceptional community, and a lifestyle worth celebrating. Come experience River Strand at its very best-you may never want to leave!
Property Features
Property Type: Residential - Single Family
Cooling: Central Air
Garage: 3 car attached
Heating: Electric
Lot Size: 0.28 Acres
Roof Type: Tile
Stories: 1.0
Taxes: $8,375
Year Built: 2017
Amenities
Ceiling Fans(s)
Coffered Ceiling(s)
Crown Molding
Dry Bar
Kitchen/Family Room Combo
Open Floorplan
Solid Surface Counters
Solid Wood Cabinets
Walk-In Closet(s)
Outdoor Kitchen
Private Mailbox
Feature Descriptions
Appliances: Built-In Oven, Cooktop, Dishwasher, Disposal, Dryer, Electric Water Heater, Microwave, Range, Refrigerator, Washer, Water Softener, Wine Refrigerator
Association Amenities: Cable TV, Clubhouse, Fitness Center, Gated, Golf Course, Pickleball Court(s), Pool, Spa/Hot Tub, Tennis Court(s)
Community Features: Deed Restrictions, Fitness Center, Gated Community - Guard, Golf, Irrigation-Reclaimed Water, Pool, Restaurant, Tennis Court(s)
Days on Site: 1
Directions: I 75 to exit 220 SR 64 (Manatee East). First left to Heritage Harbour then left at 4 way stop and straight to MAIN GATE ENTRANCE at River Strand. Right at stop sign Grand Estuary Trl, follow around to Moorings Way, make left. Home is on the right.
Exterior: Block, Stucco
Flood Zone Code: AE
Flooring: Ceramic Tile, Laminate
Foundation: Slab
HOA Fee: 2298.49/ Quarterly
HOA Y/N: Yes
Home Warranty Y/N: No
Hot Tub: Yes
Listing Terms: Cash, Conventional
Lot Dimensions: 0.28
Number of Pets: 2
Ownership: Fee Simple
Parking: Garage Door Opener, Golf Cart Garage
Parking Notes: Garage Door Opener, Golf Cart Garage
Pets Allowed: Number Limit, Yes
Pets Size: Extra Large (101+ Lbs.)
Pool: In Ground, Heated, Salt Water, Screen Enclosure
Property Attached Y/N: No
Property Sub-Type: Single Family Residence
Security: Security System
Sewer: Public Sewer
Showing Instructions: Supra Lock Box, Appointment Only, ShowingTime
Special Sale Provisions: None
Swimming Pool: Yes
Utilities: Cable Connected, Electricity Available, Phone Available, Sewer Connected, Sprinkler Recycled, Water Connected
Water: Public
Water Access Y/N: No
Windows: Shutters
Zoning: PD-MU
Room Sizes
Great Room: 21x18
Kitchen: 18x10
Dining Room: 12x12
Primary Bedroom: 13x19
Bedroom 2: 11x13
Bedroom 3: 11x13
Den: 12x10
Local Schools
High School: Parrish Community High
Middle School: Carlos E. Haile Middle
Elementary School: Freedom Elementary
Listed By / Shown By
Listed By
Agency Name: KELLER WILLIAMS ON THE WATER
Agency Contact: 941-729-7400
Shown By
Agent Name: Leslie Russell Associate Broker/Consultant
Agent Phone: Cell: (215) 694-9169
Agency Title: RealtyMark

Estimate Your Payment
Estimated Payment
$ 3,204.83 per month $2,216.44 Principal & Interest $697.92 Property Tax $290.47 Homeowner's InsuranceChange Payment Information

Leslie Russell Associate Broker/Consultant
Office: (215) 376-4444 ext. 318
Cell: (215) 694-9169
Email Me


Member Participants (and their affiliated licensees, if applicable) shall indicate on their websites that IDX information is provided exclusively for consumers’ personal non-commercial use, that it may not be used for any purpose other than to identify prospective properties consumers may be interested in purchasing, that the data is deemed reliable but is not guaranteed by MLS GRID, and that the use of the MLS GRID Data may be subject to an end user license agreement prescribed by the Member Participant’s applicable MLS if any and as amended from time to time. MLS GRID may, at its discretion, require use of other disclaimers as necessary to protect Member Participant, and/or their MLS from liability.
Based on information submitted to the MLS GRID. All data is obtained from various sources and may not have been verified by broker or MLS GRID. Supplied Open House Information is subject to change without notice. All information should be independently reviewed and verified for accuracy. Properties may or may not be listed by the office/agent presenting the information.
Privacy Policy / DMCA Notice / ADA Accessibility


This site is hosted, designed and copyright
© 1994 - 2026 by
Delta Media Group, Inc. -- Patent Pending --
701 Moorings Way | MLS# A4711637
This single family home located at 701 Moorings Way, Bradenton, FL 34212 is currently listed for sale with an asking price of $995,900. This property was built in 2017 and has 4 bedrooms and 2 full and 1 partial baths with 2359 sq. ft. Moorings Way is located in the RIVER STRAND subdivision. Search RIVER STRAND real estate on lrussell.realtymark.net today.