

BEDS2
BATHS1 full 1 partial
SQUARE FEET902
MLS#PADE2127082
STATUSACTIVE
PROPERTY TYPERental - Townhouse
SUBDIVISIONSTONEHURST
SCHOOLUPPER DARBY
Property Description
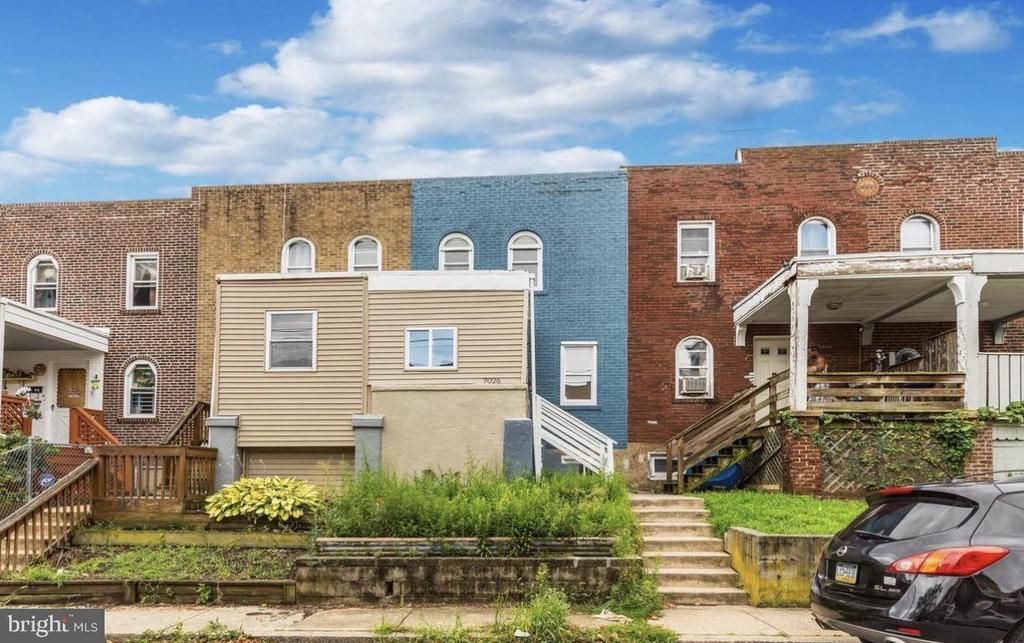
This charming Colonial townhouse in the desirable Stonehurst community offers a cozy retreat with modern conveniences. With 2 bedrooms and 1.5 bathrooms, this home is perfect for those seeking comfort and style. The full basement provides ample storage or potential for additional living space. Enjoy the convenience of driveway parking and a low-maintenance lot. Available starting November 4, 2026, this home is nestled in a vibrant neighborhood known for its friendly atmosphere. Residents appreciate nearby parks for outdoor activities and leisurely strolls. Excellent local schools and community services enhance the quality of life, making it an ideal place to settle down. Experience the warmth of this inviting home and the benefits of a community that values connection and convenience. Don't miss the opportunity to make this lovely townhouse your new home!
Property Features
Property Type: Rental - Townhouse
Basement: Yes
Basement: Full
Cooling: Window Unit(s)
Fuel Type: Natural Gas
Heating: Hot Water
Home Style: Colonial
Lot Size: 0.03 Acres
Stories: 2.0
Year Built: 1930
Feature Descriptions
Accessibility: 2+ Access Exits
Additional Structures: Above Grade, Below Grade
Exterior: Brick
Lot Dimensions: 0.03 Acre(S)
Municipality: UPPER DARBY TWP
Sewer: Public Sewer
SQFT Above Finished: 902
SQFT Total Finished: 902
Structure Type: Interior Row/Townhouse
Water: Public
Local Schools
School District: UPPER DARBY
Listed By / Shown By
Listed By
Agency Name: RE/MAX Preferred - Malvern
Agency Phone: 6109026100
Shown By
Agent Name: Leslie Russell Associate Broker/Consultant
Agent Phone: Cell: (215) 694-9169
Agency Title: RealtyMark


Leslie Russell Associate Broker/Consultant
Office: (215) 376-4444 ext. 318
Cell: (215) 694-9169
Email Me

Privacy Policy / DMCA Notice / ADA Accessibility


This site is hosted, designed and copyright
© 1994 - 2026 by
Delta Media Group, Inc. -- Patent Pending --
7026 Clinton Road | MLS# PADE2127082
This property located at 7026 Clinton Road, Upper Darby, PA 19082 is currently listed for rent with an asking price of $1,600 / Monthly. Clinton Road is located within the UPPER DARBY school district. Search Upper Darby real estate on lrussell.realtymark.net today.