

BEDS4
BATHS3 full
SQUARE FEET4,676
MLS#B26095640
STATUSActive Under Contract
PROPERTY TYPEResidential - Single Family
SUBDIVISIONLOBLOLLY PINES
Property Description
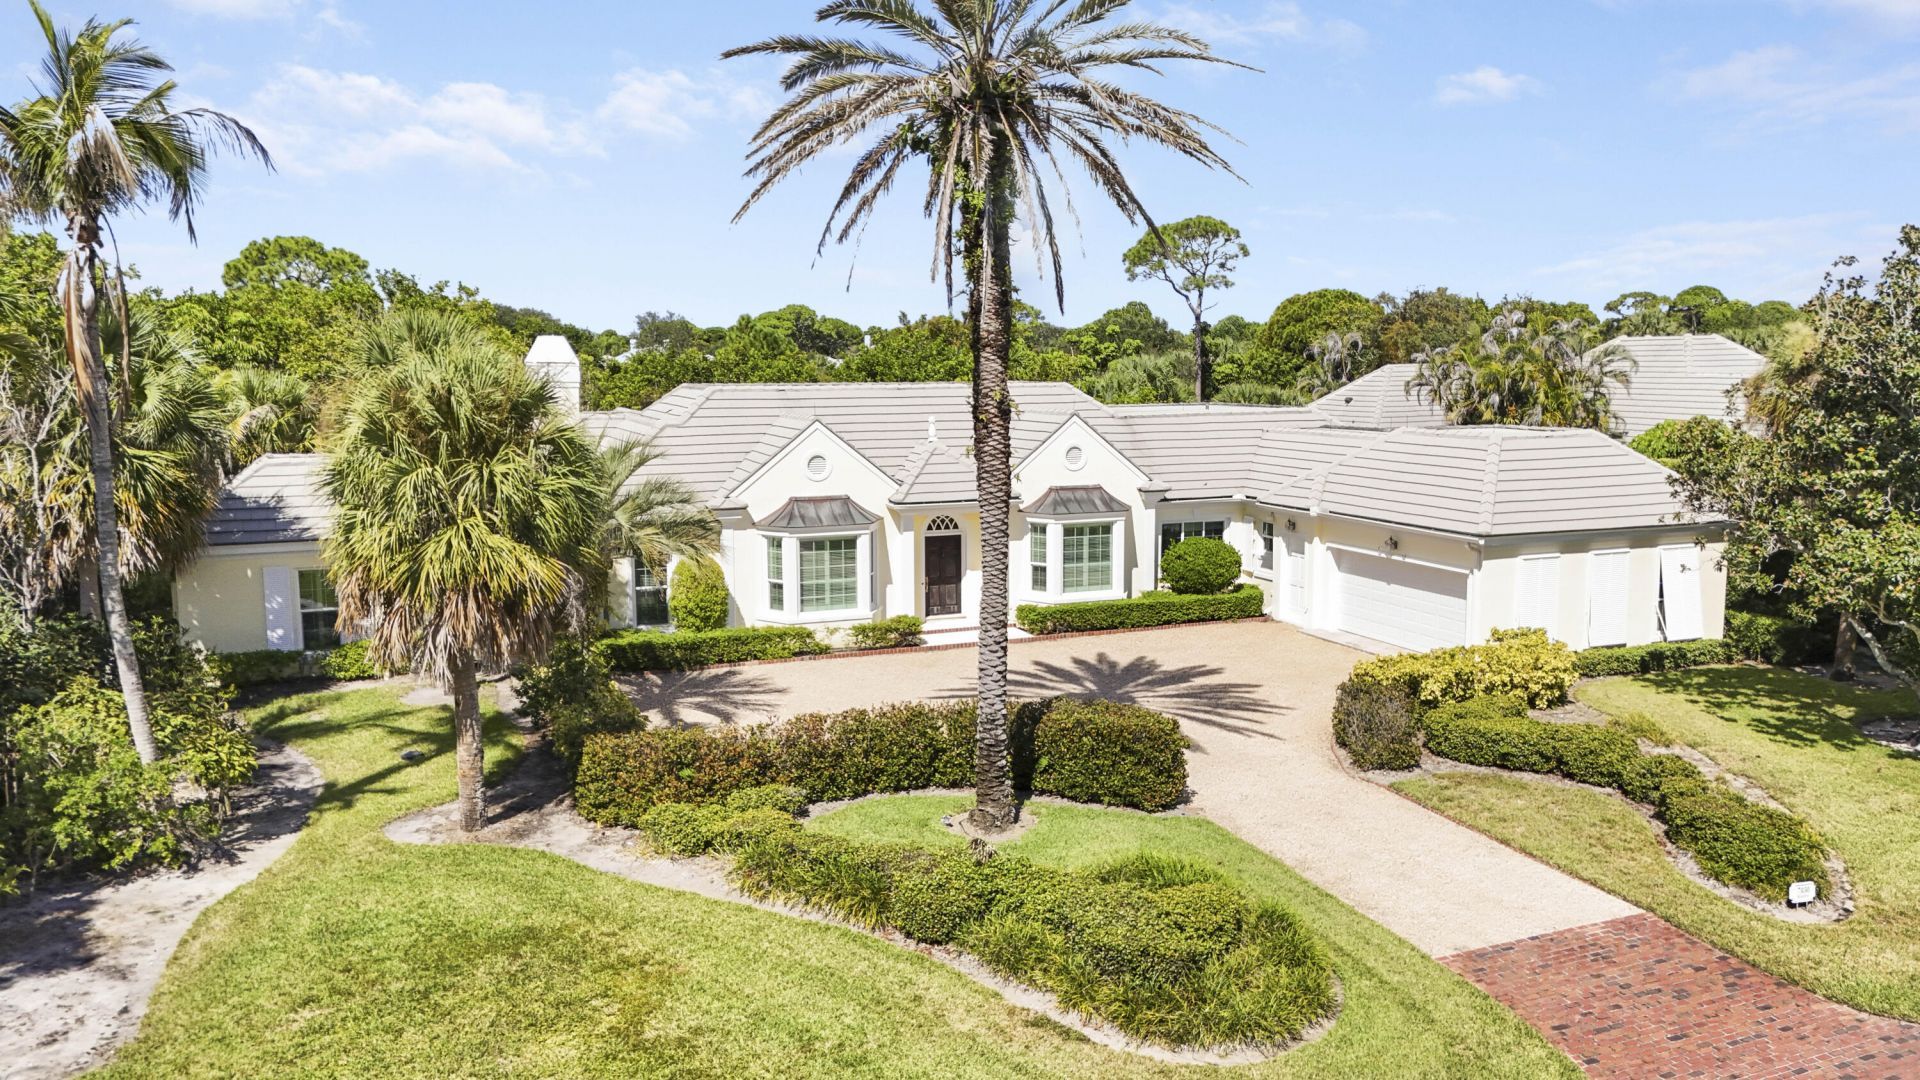
Welcome to this exceptional estate home in Loblolly Pines, ideally situated on the northern portion of Golfhouse Drive. Offering over 3,700 square feet of air-conditioned living space, this spacious four-bedroom, three-bath residence sits on a generous .58-acre homesite and offers the privacy and scale expected of an estate property. Designed for both comfortable living and entertaining, the home features an oversized pool, covered and screened patios create an inviting outdoor retreat. Impact glass provides added protection and peace of mind, while a whole-house generator offers dependable backup power. With its expansive lot, generous living space, resort-style pool area, and desirable Loblolly Pines setting, this property presents a rare opportunity to enjoy estate-style living.
Property Features
Property Type: Residential - Single Family
Cooling: Central Air, Ceiling Fan(s)
Garage: 2 car attached
Heating: Central
Home Style: Ranch
Lot Size: 0.58 Acres
Roof Type: Concrete, Metal, Tile
Stories: 1.0
Taxes: $19,301
Year Built: 1992
Amenities
Bar
Built-in Features
High Ceilings
Vaulted Ceiling(s)
Walk-In Closet(s)
Bedroom Layout - Split
Roman Tub
Awning(s)
Feature Descriptions
Appliances: Cooktop, Dryer, Dishwasher, Electric Range, Microwave, Oven, Refrigerator, Washer, Electric Cooktop, Wine Refrigerator
Association Amenities: Street Lights, Gated, Security
Association Fee Includes: Security, Trash
Days on Site: 5
Exterior: Stucco, CBS, Concrete Block - With Stucco
Fireplace: Wood Burning
Flooring: Carpet, Tile, Wood, Mexican Tile
HOA Fee: $2079/ Monthly
Parcel#: 343842230000006908
Parking: Driveway, Garage, Attached Garage, Attached
Parking Notes: Driveway, Garage, Attached Garage, Attached
Pets Allowed: Yes, No Restrictions
Pool: In Ground, Private
Restrictions: Buyer Approval Required
Sewer: Public Sewer
Sprinkler: Zoned Sprinkler
SQFT Living: 3705
Structure Type: House
Swimming Pool: Yes
Total Rooms: 3
Utilities: Cable Available, Electricity Connected, Natural Gas Not Available, Phone Connected, Propane, Sewer Connec
Utilities: Cable Available, Electricity Connected, Natural Gas Not Available, Phone Connected, Propane, Sewer Connec
Water: Public
Local Schools
High School: South Fork
Middle School: Murray
Elementary School: SeaWind
Listed By / Shown By
Listed By
Agency Name: Loblolly Realty LLC
Agency Phone: 772-545-2531
Shown By
Agent Name: Leslie Russell Associate Broker/Consultant
Agent Phone: Cell: (215) 694-9169
Agency Title: RealtyMark

Estimate Your Payment
Estimated Payment
$ 10,670.46 per month $8,012.04 Principal & Interest $1,608.42 Property Tax $1,050.00 Homeowner's InsuranceChange Payment Information

Leslie Russell Associate Broker/Consultant
Office: (215) 376-4444 ext. 318
Cell: (215) 694-9169
Email Me

Privacy Policy / DMCA Notice / ADA Accessibility


This site is hosted, designed and copyright
© 1994 - 2026 by
Delta Media Group, Inc. -- Patent Pending --
7030 SE Golfhouse Drive | MLS# B26095640
This single family home located at 7030 SE Golfhouse Drive, Hobe Sound, FL 33455 is currently listed for sale with an asking price of $3,600,000. This property was built in 1992 and has 4 bedrooms and 3 full baths with 4676 sq. ft. SE Golfhouse Drive is located in the LOBLOLLY PINES subdivision. Search LOBLOLLY PINES real estate on lrussell.realtymark.net today.