

BEDS5
BATHS3 full
SQUARE FEET4,459
MLS#B26096911
STATUSActive
PROPERTY TYPEResidential - Single Family
SUBDIVISIONBENNINGTON
Property Description
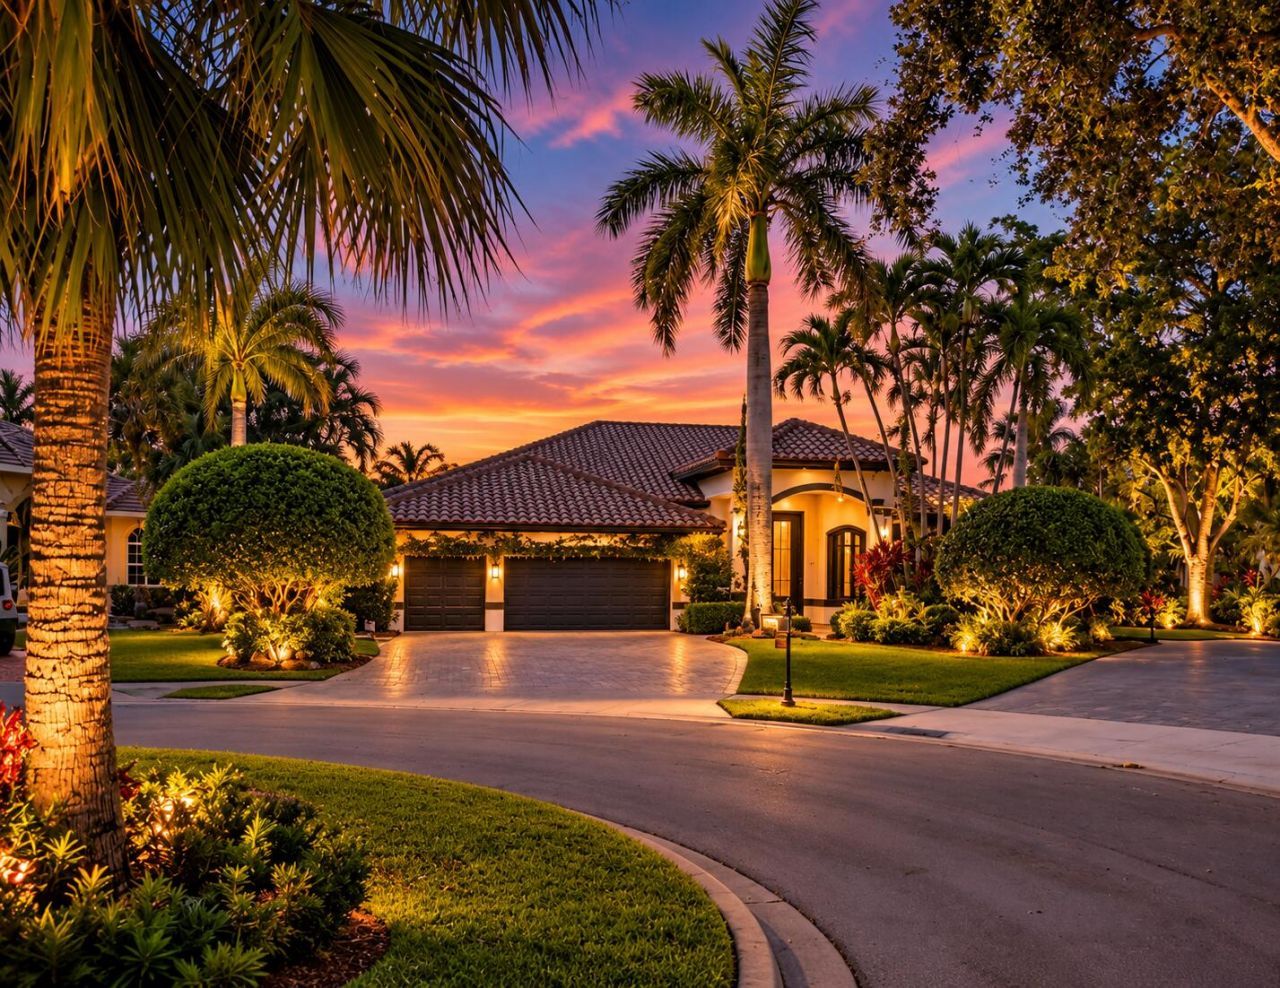
RARE OPPORTUNITY TO OWN A MOVE IN READY & FULLY REMODELED HOME AT AN AMAZING PRICE! 5 bed, 3 bath home on an oversized, waterfront pie lot in Ternbridge! ALL IMPACT WINDOWS AND DOORS. Wide open split floor plan, huge primary bedroom and bath with dual closets, 48 inch polished porcelain flooring throughout the entire home, closet cabinetry in every closet, accent walls, and so much more inside. Backyard with Azure finished pool, marble pavers, built-in grill, huge turfed and gated back yard. Must see and WILL NOT LAST.
Property Features
Property Type: Residential - Single Family
Cooling: Central Air, Ceiling Fan(s)
Fenced: Yes
Garage: 3
Heating: Central
Lot Size: 0.33 Acres
Roof Type: Tile
Stories: 1.0
Taxes: $19,533
Year Built: 1997
Amenities
Bar
Built-in Features
Entrance Foyer
Kitchen Island
Pantry
Walk-In Closet(s)
Closet Cabinetry
Built-in Barbecue
Barbecue
Lighting
Other
Feature Descriptions
Appliances: Electric Water Heater, Cooktop, Dryer, Disposal, Dishwasher, Microwave, Refrigerator, Water Heater, Washer, Freezer
Association: Senior Property Management
Association Amenities: Tennis Court(s)
Association Fee Includes: Trash, Common Areas
Days on Site: 2
Door Features: French Doors
Exterior: Concrete
Fencing: Back Yard, Fenced
Flooring: Tile
Guest House Y/N: No
HOA Fee: $750/ Quarterly
Laundry: Laundry Closet, Laundry Room, Sink
Lot: Cul-De-Sac
Lot: Cul-De-Sac
Parcel#: 484102081600
Parking: Garage, Detached Garage
Parking Notes: Garage, Detached Garage
Patio/Porch: Patio - Covered, Patio - Open, Patio - Screened, Patio
Pets Allowed: Yes, Breed Restrictions
Pool: Heated, In Ground, Pool/Spa Combo, Salt Water, Waterfall, Child Gate, Private
Restrictions: Parking - No RV, Parking - No Trailer, Lease Restrictions
Security: Closed Circuit Camera(s), Fire Alarm, Gated with Guard
Sewer: Public Sewer
Spa: Yes
Spa: Above Ground, Heated
Special View Info: Water, Lake
Sprinkler: Auto Sprinkler
SQFT Living: 3106
Structure Type: House
Swimming Pool: Yes
Total Rooms: 3
Utilities: None
Utilities: None
Water: Public
Waterfront Features: None
Windows: Blinds, Storm Window(s)
Local Schools
High School: Marjory Stoneman Douglas
Middle School: Westglades
Elementary School: Riverglades
Listed By / Shown By
Listed By
Agency Name: Icon Realty Advisors LLC
Agency Phone: 954-951-4266
Shown By
Agent Name: Leslie Russell Associate Broker/Consultant
Agent Phone: Cell: (215) 694-9169
Agency Title: RealtyMark

Estimate Your Payment
Estimated Payment
$ 4,900.15 per month $2,893.24 Principal & Interest $1,627.75 Property Tax $379.17 Homeowner's InsuranceChange Payment Information

Leslie Russell Associate Broker/Consultant
Office: (215) 376-4444 ext. 318
Cell: (215) 694-9169
Email Me

Privacy Policy / DMCA Notice / ADA Accessibility


This site is hosted, designed and copyright
© 1994 - 2026 by
Delta Media Group, Inc. -- Patent Pending --
7079 NW 67th Terrace | MLS# B26096911
This single family home located at 7079 NW 67th Terrace, Parkland, FL 33067 is currently listed for sale with an asking price of $1,299,999. This property was built in 1997 and has 5 bedrooms and 3 full baths with 4459 sq. ft. NW 67th Terrace is located in the BENNINGTON subdivision. Search BENNINGTON real estate on lrussell.realtymark.net today.