

BEDS3
BATHS1 full
SQUARE FEET940
MLS#NJMX2013494
STATUSACTIVE
PROPERTY TYPEResidential - Single Family
SCHOOLWOODBRIDGE TOWNSHIP PUBLIC SCHOOLS
Property Description
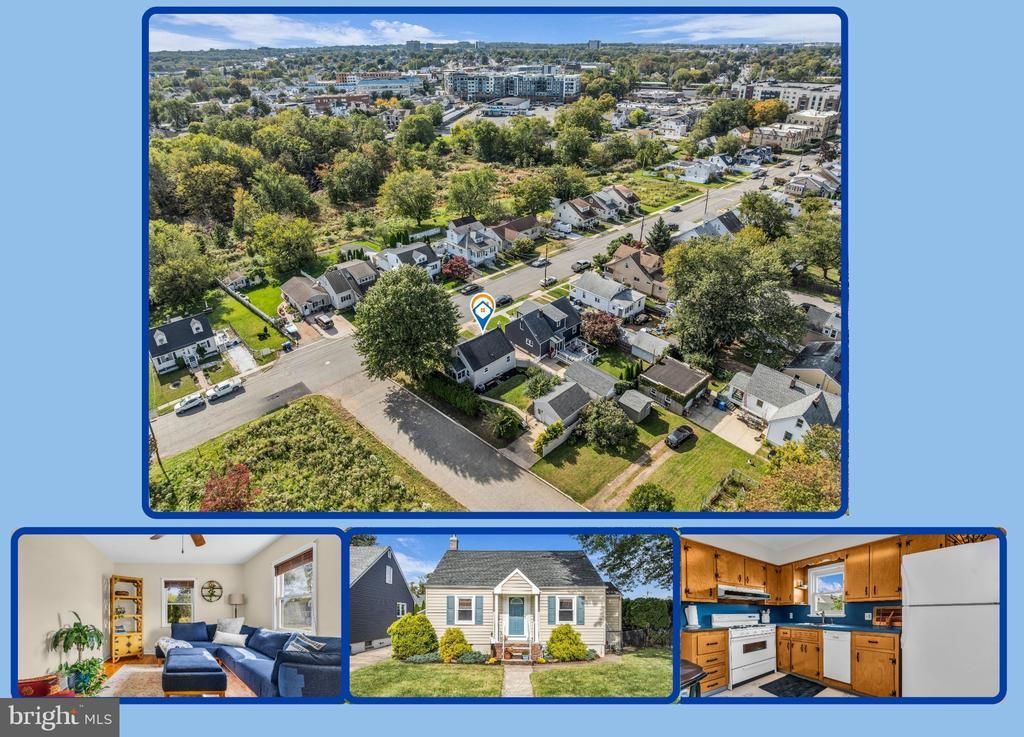
Charming 2/3-bedroom Cape on a corner lot in Woodbridge, with an oversized garage and a location less than one mile from the train station and Main Street. A bright living room with wood flooring welcomes you inside, while the eat-in kitchen offers ample cabinet space. First-floor bedrooms provide a convenient layout, and a spacious, heated bonus room on the second level features warm wood paneling—great for a home office, hobbies or relaxing. The heated enclosed porch is a lovely spot for morning coffee or a good book. A full unfinished basement offers laundry facilities and plenty of space for storage or a work area. Enjoy a fenced yard with room to garden, entertain or unwind outdoors. A sprinkler system and central air add everyday convenience. Close to highways, shopping, restaurants and more. Full of character and ready for your personal touch!
Property Features
Property Type: Residential - Single Family
Basement: Yes
Basement: Full, Unfinished
Cooling: Central A/C
Fuel Type: Natural Gas, Electric, Other
Garage: 1
Heating: Baseboard - Electric
Home Style: Cape Cod
Lot Size: 0.12 Acres
Roof Type: Shingle
Stories: 1.5
Taxes: $8,413
Year Built: 1942
Feature Descriptions
Additional Structures: Above Grade, Below Grade
Appliances: Washer, Dryer, Dishwasher, Refrigerator, Stove, Range Hood
Days on Site: 19
Exterior: Vinyl Siding
Exterior: Underground Lawn Sprinkler
Flooring: Tile/Brick, Vinyl, Wood
Interior: Ceiling Fan(s), Central Vacuum, Attic
Location: Corner Lot/Unit
Lot: Corner
Lot Dimensions: 0.12 Acre(S)
Municipality: WOODBRIDGE TWP
Number of Rooms: 6
Parking Notes: 1 Total Parking Spaces
Rooms: Living Room, Bedroom 2,Kitchen, Basement, Bedroom 1,Other, Bathroom 1,Bonus Room
Sewer: Public Sewer
SQFT Above Finished: 940
SQFT Total Finished: 940
Structure Type: Detached
Total Garage/Parking Spaces: 1
Water: Public
Room Sizes
Kitchen: 12 x 8 Level - Main
Living Room: 15 x 11 Level - Main
Bedroom 1: 11 x 11 Level - Main
Bedroom 2: 9 x 9 Level - Main
Bathroom 1: 5 x 6 Level - Main
Other: 5 x 9 Level - Main
Bonus Room: 27 x 12 Level - Upper 1
Basement: 27 x 23 Level - Lower 1
Local Schools
School District: WOODBRIDGE TOWNSHIP PUBLIC SCHOOLS
Listed By / Shown By
Listed By
Agency Name: RE/MAX at Barnegat Bay - Toms River
Agency Phone: 7324731700
Shown By
Agent Name: Leslie Russell Associate Broker/Consultant
Agent Phone: Cell: (215) 694-9169
Agency Title: RealtyMark

Estimate Your Payment
Estimated Payment
$ 1,881.67 per month $1,043.79 Principal & Interest $701.08 Property Tax $136.79 Homeowner's InsuranceChange Payment Information

Leslie Russell Associate Broker/Consultant
Office: (215) 376-4444 ext. 318
Cell: (215) 694-9169
Email Me

Privacy Policy / DMCA Notice / ADA Accessibility


This site is hosted, designed and copyright
© 1994 - 2026 by
Delta Media Group, Inc. -- Patent Pending --
71 Claire Avenue | MLS# NJMX2013494
This single family home located at 71 Claire Avenue, Woodbridge, NJ 07095 is currently listed for sale with an asking price of $469,000. This property was built in 1942 and has 3 bedrooms and 1 full baths with 940 sq. ft. Claire Avenue is located within the WOODBRIDGE TOWNSHIP PUBLIC SCHOOLS school district. Search Woodbridge real estate on lrussell.realtymark.net today.