

BEDS2
BATHS1 full
MLS#4062699
STATUS
PROPERTY TYPERental - Single Family
Property Description
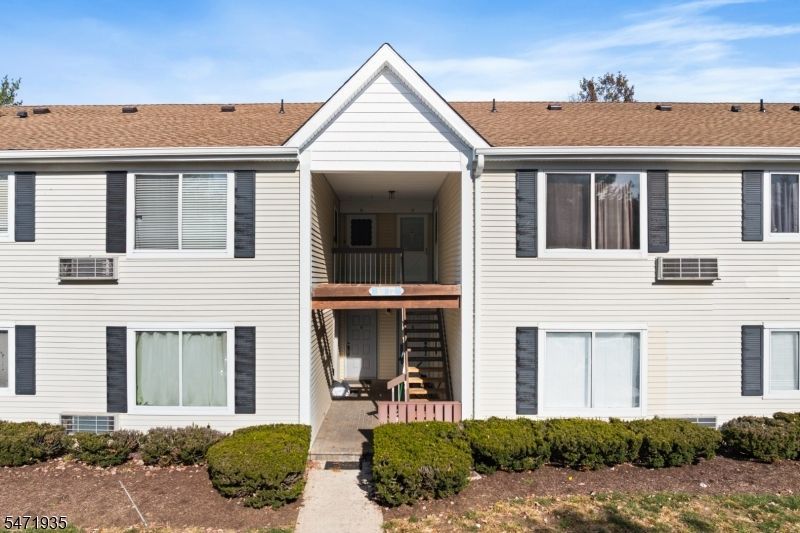
This beautifully maintained second-floor condo offers 2 bedrooms, 1 full bath, and a bright, inviting layout designed for comfortable everyday living. Featuring brand-new flooring and professionally painted throughout, this move-in-ready home offers a fresh, modern feel. The open-concept kitchen flows seamlessly into the spacious family room, complete with a custom built-in entertainment cabinet and shelving, providing both style and functionality. The generously sized primary bedroom features a walk-in closet offering ample storage. Additional conveniences include an in-unit washer and dryer and plenty of parking. Situated in a lovely, well-maintained residential community, this condo offers the perfect combination of comfort, convenience, and low-maintenance living. Just unpack and enjoy!
Property Features
Property Type: Rental - Single Family
Cooling: 2 Units
Fuel Type: Electric
Heating: 2 Units, Heat Pump
Year Built: 1984
Amenities
Carbon Monoxide Detector
Smoke Detector
Walk-In Closet
Sidewalk
Tennis Courts
Feature Descriptions
Appliances: Carbon Monoxide Detector, Dishwasher, Microwave Oven, Range/Oven-Electric, Refrigerator, Smoke Detector, Stackable Washer/Dryer
Days on Site: 3
Driveway: Common, Parking Lot-Shared
Flooring: Laminate
Lease Terms: 1 Year, See Remarks
Location: Residential Area
Lot: Level Lot, Open Lot
Sewer: Public Sewer
Tenant Pays: Cable T.V., Electric, Gas, Heat, Hot Water, Sewer, Water
Utilities: Electric
Water: Public Water
Room Sizes
Primary: 16x11
Bedroom 2: 10x10
Dining Room: 11x7
Kitchen: 8x11
Living Room: 13x14
Local Schools
High School: FRANKLIN
Middle School: FRANKLIN
Elementary School: PINE GROVE
Listed By / Shown By
Listed By
Agency Name: RE/MAX INSTYLE
Agency Contact: 609-303-3456
Shown By
Agent Name: Leslie Russell Associate Broker/Consultant
Agent Phone: Cell: (215) 694-9169
Agency Title: RealtyMark


Leslie Russell Associate Broker/Consultant
Office: (215) 376-4444 ext. 318
Cell: (215) 694-9169
Email Me

Privacy Policy / DMCA Notice / ADA Accessibility


This site is hosted, designed and copyright
© 1994 - 2026 by
Delta Media Group, Inc. -- Patent Pending --
71 Eton Way | MLS# 4062699
This property located at 71 Eton Way, Franklin, NJ 08873 is currently listed for rent with an asking price of $2,400 / Monthly. Search Franklin real estate on lrussell.realtymark.net today.