

BEDS3
BATHS2 full 1 partial
SQUARE FEET2,134
MLS#NJME2085060
STATUSACTIVE
PROPERTY TYPEResidential - Townhouse
SUBDIVISIONHOPEWELL GRANT
SCHOOLHOPEWELL VALLEY REGIONAL SCHOOLS
Property Description
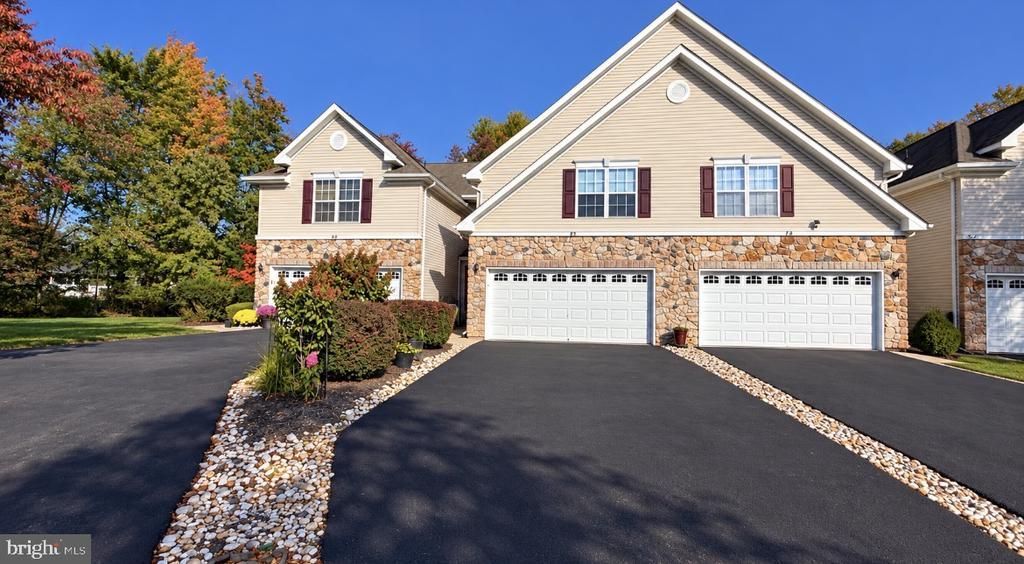
Welcome to this well-maintained 3-bedroom, 2.5-bath townhome in the sought-after Hopewell Grant community, known for its beautifully kept surroundings and highly regarded school system. Offering a wonderful blend of comfort, style, and convenience, this inviting home features a spacious, thoughtfully designed floor plan, generously sized rooms, and abundant storage throughout. At the heart of the home is a well-appointed kitchen featuring stunning granite countertops, ample cabinetry, two pantries, and a breakfast bar—perfect for casual dining or entertaining. The separate formal dining room offers an elegant setting for hosting family gatherings and special occasions. Upstairs, you’ll find three spacious bedrooms with generous closet space, including walk-in closets, providing plenty of room to stay organized. In addition to the bedrooms, a large loft offers versatility as a home office, game room, exercise space, or so much more! The convenient laundry space completes the second floor. The functional layout offers a comfortable balance of space and privacy, while the two-car garage adds everyday convenience and additional storage. Step outside and discover a peaceful backyard retreat. Backing to tranquil woods rather than neighboring homes, this private setting offers a welcome sense of serenity. The inviting patio is the perfect place to enjoy your morning coffee, dine al fresco, or unwind at the end of the day surrounded by nature. Ideally located near major highways, shopping, restaurants, and everyday conveniences, this home combines a desirable community setting with easy access to everything you need. With its spacious layout, private wooded backdrop, two-car garage, and exceptional location in a sought-after community, this is a townhome you’ll be proud to call home. Don’t miss this wonderful opportunity!
Property Features
Property Type: Residential - Townhouse
Cooling: Central A/C
Fuel Type: Natural Gas
Garage: 2
Heating: Forced Air
Home Style: Colonial
Stories: 2.0
Taxes: $11,322
Year Built: 2003
Feature Descriptions
Additional Structures: Above Grade
Community Amenities: Exercise Room, Fitness Center, Club House, Tot Lots/Playground, Swimming Pool
Condo/Coop Fee: $375.00/Monthly
Exterior: Brick
Interior: Walk-in Closet(s), Upgraded Countertops, Primary Bath(s)
Municipality: HOPEWELL TWP
Parking Notes: 6 Total Parking Spaces
Pet Restrictions: Number Limit
Rooms: Living Room, Dining Room, Primary Bedroom, Bedroom 2,Bedroom 3,Kitchen, Foyer, Loft, Bathroom 2,Primary Bathroom
Sewer: Public Sewer
SQFT Above Finished: 2134
SQFT Total Finished: 2134
Structure Type: Interior Row/Townhouse
Total Garage/Parking Spaces: 6
Water: Public
Room Sizes
Kitchen: 8 x 15 Level - Main
Dining Room: 12 x 12 Level - Main
Living Room: 20 x 12 Level - Main
Primary Bedroom: 15 x 14 Level - Upper 1
Bedroom 2: 12 x 12 Level - Upper 1
Bedroom 3: 11 x 10 Level - Upper 1
Local Schools
School District: HOPEWELL VALLEY REGIONAL SCHOOLS
Listed By / Shown By
Listed By
Agency Name: RE/MAX Select - Princeton
Agency Phone: 6099219202
Shown By
Agent Name: Leslie Russell Associate Broker/Consultant
Agent Phone: Cell: (215) 694-9169
Agency Title: RealtyMark

Estimate Your Payment
Estimated Payment
$ 2,398.46 per month $1,286.38 Principal & Interest $943.50 Property Tax $168.58 Homeowner's InsuranceChange Payment Information

Leslie Russell Associate Broker/Consultant
Office: (215) 376-4444 ext. 318
Cell: (215) 694-9169
Email Me

Privacy Policy / DMCA Notice / ADA Accessibility


This site is hosted, designed and copyright
© 1994 - 2026 by
Delta Media Group, Inc. -- Patent Pending --
71 Heath Court | MLS# NJME2085060
This townhouse located at 71 Heath Court, Pennington, NJ 08534 is currently listed for sale with an asking price of $578,000. This property was built in 2003 and has 3 bedrooms and 2 full and 1 partial baths with 2134 sq. ft. Heath Court is located in the HOPEWELL GRANT subdivision within the HOPEWELL VALLEY REGIONAL SCHOOLS school district. Search HOPEWELL GRANT real estate on lrussell.realtymark.net today.