

BEDS3
BATHS2 full
SQUARE FEET1,742
MLS#A4710827
STATUSActive
PROPERTY TYPEResidential - Single Family
SUBDIVISIONCREEKWOOD
Property Description
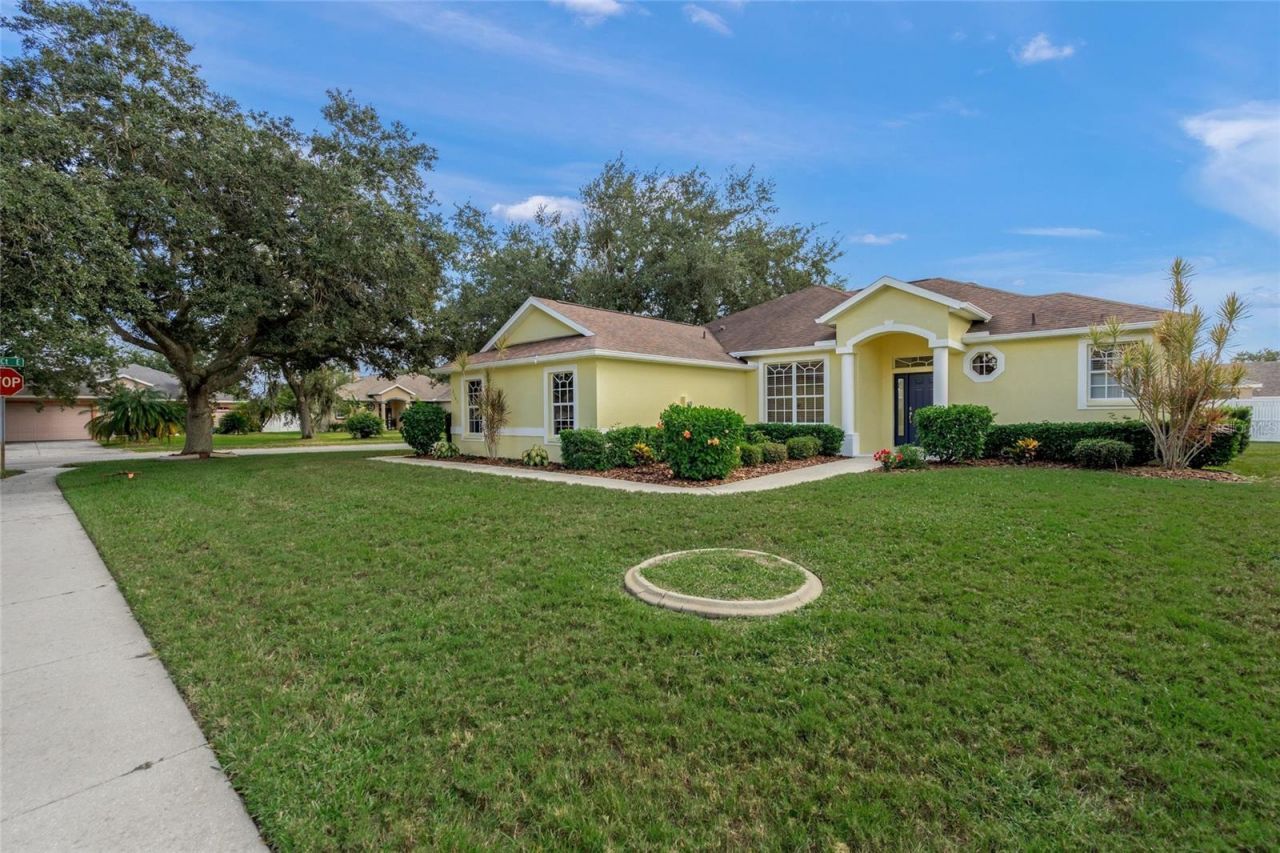
Welcome to this beautifully updated 3-bedroom, 2-bathroom home located in the quite Creekwood community featuring a private pool and an impressive list of recent upgrades! Situated on a LARGE CORNER LOT, this property offers space, comfort, and peace of mind with major improvements already completed.Enjoy the fresh look of NEW INTERIOR AND EXTERIOR PAINT, NEWER ROOF (6 years old), and a NEW A/C and DUCT WORK for added comfort and efficiency. NEW LUXURY VINYL FLOORING IN ALL BEDROOMS, REFRIGERATOR, MICROWAVE, STOVE AND WASHER/DRYER 6 MONTHS OLD, giving the home a modern, updated feel. Step outside to your own private backyard retreat, complete with a refreshing pool and a NEWLY RESURFACED POOL DECK-perfect for relaxing, entertaining guests, or enjoying sunny days at home.With its spacious corner-lot setting, extensive updates, and inviting outdoor living space, this home is a wonderful opportunity for buyers looking for comfort, convenience, and value.Enjoy the convenience of living close to everything! This desirable location puts you just minutes from a variety of shopping, restaurants, and dining options, beautiful Gulf Coast beaches, and convenient access to medical facilities and healthcare services. Whether you're looking to enjoy a day at the beach, explore local shops, grab dinner with friends, or take care of everyday errands, everything you need is within easy reach. Experience the perfect blend of convenience, lifestyle, and location! Major upgrades, a private pool, and plenty of space-this home is a must-see! Schedule your private showing today and discover everything this property has to offer.
Property Features
Property Type: Residential - Single Family
Cooling: Central Air
Garage: 2 car attached
Heating: Central
Lot Size: 0.22 Acres
Roof Type: Shingle
Stories: 1.0
Taxes: $2,032
Year Built: 2000
Amenities
Ceiling Fans(s)
Eat-in Kitchen
High Ceilings
Kitchen/Family Room Combo
Primary Bedroom Main Floor
Vaulted Ceiling(s)
Walk-In Closet(s)
Basketball Court
Rain Gutters
Sidewalk
Tennis Court(s)
Feature Descriptions
Appliances: Dishwasher, Disposal, Dryer, Microwave, Range, Refrigerator, Washer
Days on Site: 5
Directions: From I-75, take Exit 217 (SR 70) and head west toward Bradenton. Turn right onto Creekwood Boulevard. Continue to the stop sign at 49th Avenue E and turn left. Turn right onto 72nd Court E, then follow the roadway to 46th Avenue Circle E. Turn onto 46th A
Exterior: Block
Flood Zone Code: X
Flooring: Ceramic Tile, Luxury Vinyl
Foundation: Slab
HOA Fee: 182/ Quarterly
HOA Y/N: Yes
Home Warranty Y/N: No
Listing Terms: Cash, Conventional, FHA
Lot Dimensions: 0.22
Other Equipment: Basketball Court, Irrigation Equipment
Ownership: Fee Simple
Pets Allowed: Yes
Pets Restrictions: Buyer to verify any pet restrictions and/or Guidelines within the Community Documents
Pool: In Ground, Screen Enclosure
Property Attached Y/N: No
Property Sub-Type: Single Family Residence
Sewer: Public Sewer
Showing Instructions: Supra Lock Box
Special Sale Provisions: None
Swimming Pool: Yes
Utilities: Cable Connected
Water: Public
Water Access Y/N: No
Windows: Shutters
Zoning: PDR/WPE/
Room Sizes
Living Room: 18x13
Dining Room: 10x9
Primary Bedroom: 12x16
Bedroom 2: 9x10
Bedroom 3: 14x10
Kitchen: 10x8
Local Schools
High School: Braden River High
Middle School: Braden River Middle
Elementary School: Tara Elementary
Listed By / Shown By
Listed By
Agency Name: PREFERRED SHORE LLC
Agency Contact: 941-999-1179
Shown By
Agent Name: Leslie Russell Associate Broker/Consultant
Agent Phone: Cell: (215) 694-9169
Agency Title: RealtyMark

Estimate Your Payment
Estimated Payment
$ 1,402.78 per month $1,090.53 Principal & Interest $169.33 Property Tax $142.92 Homeowner's InsuranceChange Payment Information

Leslie Russell Associate Broker/Consultant
Office: (215) 376-4444 ext. 318
Cell: (215) 694-9169
Email Me


Member Participants (and their affiliated licensees, if applicable) shall indicate on their websites that IDX information is provided exclusively for consumers’ personal non-commercial use, that it may not be used for any purpose other than to identify prospective properties consumers may be interested in purchasing, that the data is deemed reliable but is not guaranteed by MLS GRID, and that the use of the MLS GRID Data may be subject to an end user license agreement prescribed by the Member Participant’s applicable MLS if any and as amended from time to time. MLS GRID may, at its discretion, require use of other disclaimers as necessary to protect Member Participant, and/or their MLS from liability.
Based on information submitted to the MLS GRID. All data is obtained from various sources and may not have been verified by broker or MLS GRID. Supplied Open House Information is subject to change without notice. All information should be independently reviewed and verified for accuracy. Properties may or may not be listed by the office/agent presenting the information.
Privacy Policy / DMCA Notice / ADA Accessibility


This site is hosted, designed and copyright
© 1994 - 2026 by
Delta Media Group, Inc. -- Patent Pending --
7101 46th Avenue Circle E | MLS# A4710827
This single family home located at 7101 46th Avenue Circle E, Bradenton, FL 34203 is currently listed for sale with an asking price of $490,000. This property was built in 2000 and has 3 bedrooms and 2 full baths with 1742 sq. ft. 46th Avenue Circle E is located in the CREEKWOOD subdivision. Search CREEKWOOD real estate on lrussell.realtymark.net today.