

BEDS4
BATHS2 full 1 partial
SQUARE FEET2,214
MLS#TB8528343
STATUSActive
PROPERTY TYPEResidential - Single Family
SUBDIVISIONHAMNERS RESUB
Property Description
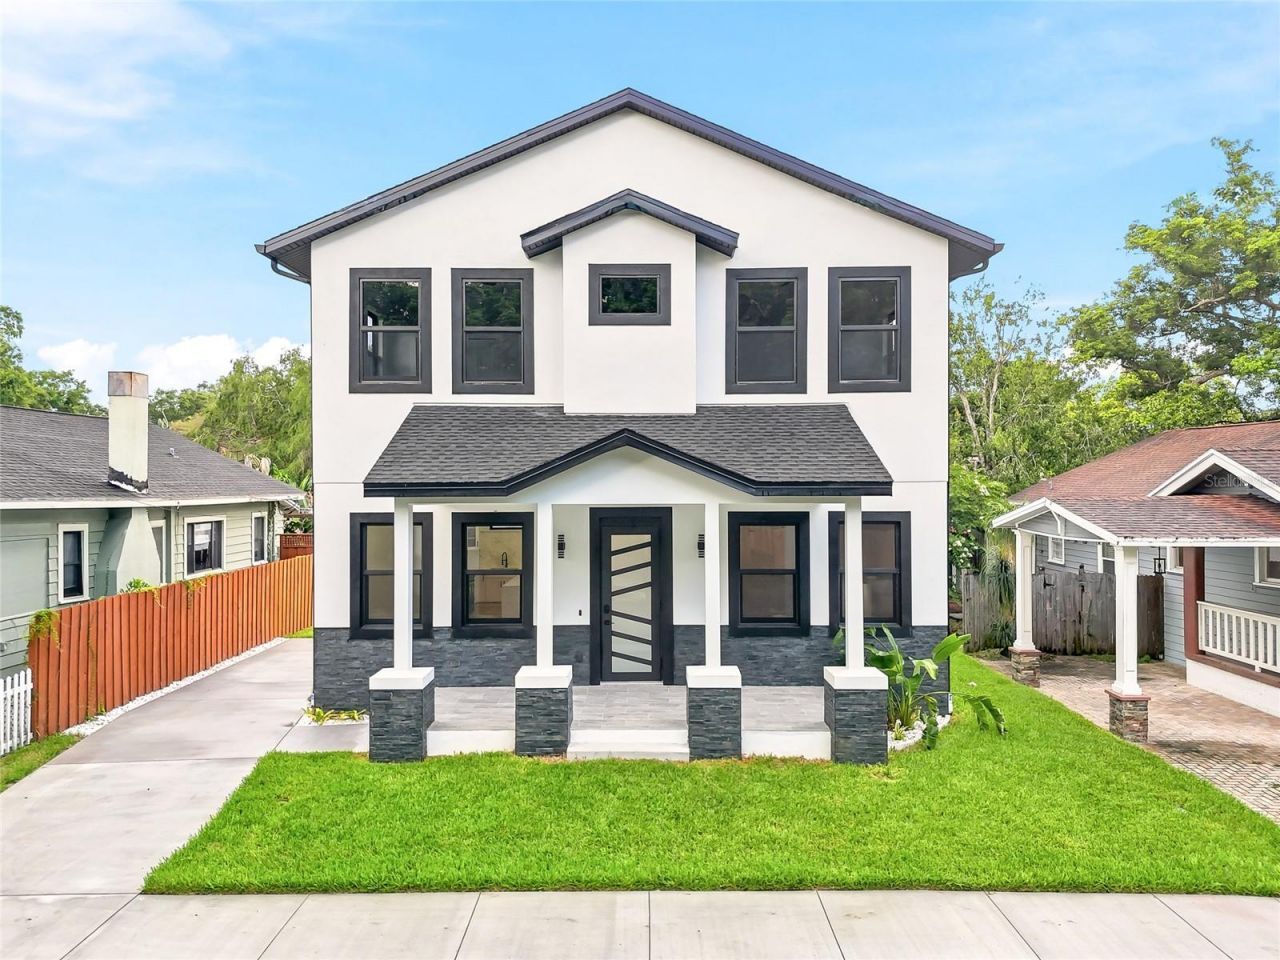
Virtually Staged. PRICE REDUCTION | NOW OFFERED AT $740,000 | BRAND-NEW 4-BEDROOM HOME IN SEMINOLE HEIGHTSNo HOA or CDD| Flex Space | Fenced Yard | Over 2,200 Sq. Ft. | Minutes from Downtown TampaWelcome to 7106 N 10th Street, a brand-new home offering more than 2,200 square feet of thoughtfully designed living space in one of Tampa's most desirable locations.From the moment you step inside, you'll find a bright, open-concept layout that blends modern style with everyday functionality. The spacious kitchen serves as the heart of the home, featuring QUARTZ COUNTERTOPS, soft-close cabinetry, STAINLESS STEEL APPLIANCES, GENEROUS STORAGE, and plenty of room for gathering and entertaining.A VERSATILE FLEX ROOM adds even more functionality and can easily serve as a home office, playroom, fitness space, media room, or guest area.Step outside and enjoy Florida living with covered front and rear porches, a fully fenced backyard, fresh sod, irrigation system, and a spacious concrete driveway. Whether you're entertaining guests, relaxing outdoors, or enjoying your morning coffee, this home offers plenty of space to make it your own.As the first owner, you'll enjoy the advantages of modern construction, contemporary finishes, energy-efficient features, and the peace of mind that comes with owning a newly built home.The location is hard to beat-just minutes from Downtown Tampa, the Tampa Riverwalk, Armature Works, and the restaurants, breweries, coffee shops, and local favorites that make Seminole Heights such a sought-after area.If you've been looking for brand-new construction with modern finishes, flexible living space, a private fenced yard, no HOA, and convenient access to everything Tampa has to offer, this home is IT!
Property Features
Property Type: Residential - Single Family
Cooling: Central Air
Fenced: Yes
Heating: Central
Lot Size: 0.10 Acres
Roof Type: Shingle
Stories: 2.0
Taxes: $1,088
Year Built: 2026
Amenities
Ceiling Fans(s)
Eat-in Kitchen
High Ceilings
Kitchen/Family Room Combo
Living Room/Dining Room Combo
Open Floorplan
Walk-In Closet(s)
Lighting
Private Yard
Sidewalk
Feature Descriptions
Appliances: Dishwasher, Disposal, Dryer, Microwave, Range, Refrigerator, Washer
Days on Site: 107
Directions: For the best route to the property, please use Google Maps, Apple Maps, or Waze
Exterior: Block, Stucco
Fencing: Vinyl, Wood
Flood Zone Code: X
Flooring: Vinyl
Foundation: Slab
Home Warranty Y/N: No
Listing Terms: Cash, Conventional, FHA, VA Loan
Lot Dimensions: 0.1
Other Equipment: Private Yard
Ownership: Fee Simple
Parking: Driveway, On Street
Parking Notes: Driveway, On Street
Property Attached Y/N: No
Property Sub-Type: Single Family Residence
Sewer: Public Sewer
Showing Instructions: Supra Lock Box, Combination Lock Box, ShowingTime
Special Sale Provisions: None
Utilities: Cable Available, Electricity Available, Public
Water: Public
Water Access Y/N: No
Zoning: SH-RS
Listed By / Shown By
Listed By
Agency Name: COMPASS FLORIDA LLC
Agency Contact: 813-365-9935
Shown By
Agent Name: Leslie Russell Associate Broker/Consultant
Agent Phone: Cell: (215) 694-9169
Agency Title: RealtyMark

Estimate Your Payment
Estimated Payment
$ 1,953.42 per month $1,646.92 Principal & Interest $90.67 Property Tax $215.83 Homeowner's InsuranceChange Payment Information

Leslie Russell Associate Broker/Consultant
Office: (215) 376-4444 ext. 318
Cell: (215) 694-9169
Email Me


Member Participants (and their affiliated licensees, if applicable) shall indicate on their websites that IDX information is provided exclusively for consumers’ personal non-commercial use, that it may not be used for any purpose other than to identify prospective properties consumers may be interested in purchasing, that the data is deemed reliable but is not guaranteed by MLS GRID, and that the use of the MLS GRID Data may be subject to an end user license agreement prescribed by the Member Participant’s applicable MLS if any and as amended from time to time. MLS GRID may, at its discretion, require use of other disclaimers as necessary to protect Member Participant, and/or their MLS from liability.
Based on information submitted to the MLS GRID. All data is obtained from various sources and may not have been verified by broker or MLS GRID. Supplied Open House Information is subject to change without notice. All information should be independently reviewed and verified for accuracy. Properties may or may not be listed by the office/agent presenting the information.
Privacy Policy / DMCA Notice / ADA Accessibility


This site is hosted, designed and copyright
© 1994 - 2026 by
Delta Media Group, Inc. -- Patent Pending --
7106 N 10th Street | MLS# TB8528343
This single family home located at 7106 N 10th Street, Tampa, FL 33604 is currently listed for sale with an asking price of $740,000. This property was built in 2026 and has 4 bedrooms and 2 full and 1 partial baths with 2214 sq. ft. N 10th Street is located in the HAMNERS RESUB subdivision. Search HAMNERS RESUB real estate on lrussell.realtymark.net today.