

BEDS4
BATHS3 full
SQUARE FEET1,843
MLS#O6455024
STATUSActive
PROPERTY TYPEResidential - Single Family
SUBDIVISIONTIFFANY TERRACE
Property Description
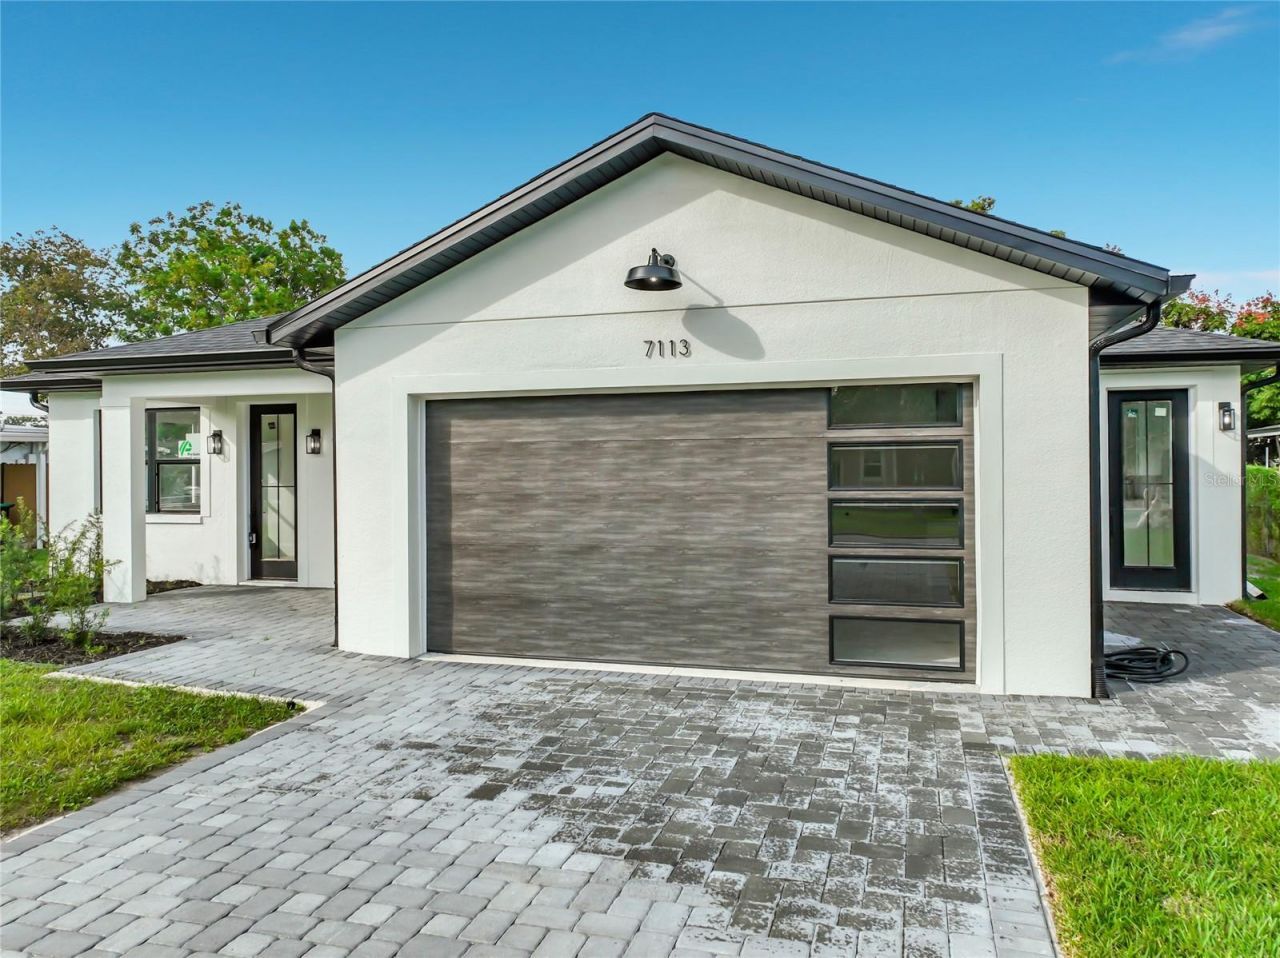
2026 ROOF, 2026 HVAC, AND A NEW TANKLESS WATER HEATER! NEW WINDOWS AND A NEW GARAGE DOOR! NEXT-GEN LIVING WITH NO HOA!This fully updated 4-bedroom, 3-bath home features NEW CEILINGS, NEW DOORS, AND THREE FULLY UPDATED BATHROOMS. TWO BEDROOMS HAVE THEIR OWN PRIVATE BATHROOMS!The attached IN-LAW SUITE has its own kitchenette and separate front and backyard entrances. Keep loved ones close, enjoy added privacy and independence, or create a private space for guests. Don't need an in-law suite? Use the suite as your primary bedroom and set up an office in the adjoining kitchenette area. The flexible layout lets you choose what works for you.A CHEF'S DREAM AND THE HEART OF THE HOME! This fully updated kitchen features NEW SHAKER-STYLE CABINETS AND NEW COUNTERTOPS, a large waterfall-edge island with seating, a farmhouse-style sink, pantry storage, and pendant lighting. Stainless steel appliances include a REFRIGERATOR, BUILT-IN OVEN, MICROWAVE, DISHWASHER, ELECTRIC COOKTOP, AND RANGE HOOD. Additional cabinets in the island provide extra storage for cookware and everyday essentials. From preparing your favorite meals to gathering around the island, this kitchen is designed to bring everyone together.Wood-look porcelain tile, crown molding, recessed lighting, and plenty of natural light give the living areas a bright, updated feel.The primary suite has direct backyard access, a walk-in closet with shelving, and a private bath with double sinks, a lighted mirror, and a glass-enclosed shower with a rainfall showerhead, handheld sprayer, and recessed shelf.The in-law kitchenette includes upper and lower cabinets, a sink, a veined countertop, and a beverage refrigerator.Outside, enjoy a HUGE BACKYARD on approximately 0.23 acres, with room for gardening, outdoor dining, and weekend gatherings. A covered front porch adds space to relax. An attached 2-CAR GARAGE PLUS A PAVER DRIVEWAY provides parking and storage. The utility area is in the garage, with laundry hookups and a sink.Located in Tiffany Terrace, Orlando 32807, near shopping and restaurants along Colonial Drive, with access to SR 436, SR 408, and SR 417. Zoned for Winter Park High School.Estimated drives in light traffic: about 10 minutes to Full Sail University and Valencia College East Campus, 20 minutes to UCF, 30 minutes to Universal Orlando Resort, 40 minutes to Walt Disney World, and 60 minutes to Cocoa Beach. Times vary by route, traffic, and destination entrance.Space for loved ones, guests, an office, or your next investment. SCHEDULE YOUR SHOWING NOW!
Property Features
Property Type: Residential - Single Family
Cooling: Central Air
Garage: 1 car attached
Heating: Electric, Heat Pump
Lot Size: 0.23 Acres
Roof Type: Shingle
Stories: 1.0
Taxes: $3,195
Year Built: 1959
Amenities
Built-in Features
Ceiling Fans(s)
Crown Molding
Eat-in Kitchen
High Ceilings
Kitchen/Family Room Combo
Living Room/Dining Room Combo
Open Floorplan
Solid Surface Counters
Solid Wood Cabinets
Split Bedroom
Stone Counters
Thermostat
Walk-In Closet(s)
Wet Bar
Lighting
Permeable Paving
Private Mailbox
Private Yard
Rain Gutters
Sidewalk
Feature Descriptions
Appliances: Bar Fridge, Built-In Oven, Cooktop, Dishwasher, Disposal, Electric Water Heater, Microwave, Range Hood, Refrigerator, Tankless Water Heater
Days on Site: 2
Directions: From downtown Orlando, head north on N Rosalind Avenue toward E Colonial Drive. Turn right onto E Colonial Drive (SR 50) and continue east. Turn left onto N Forsyth Road, then right onto Turquoise Lane. Continue to 7113 Turquoise Lane.
Exterior: Block, Stucco
Flood Zone Code: X
Flooring: Tile
Foundation: Slab
Garage Dimensions: 19x20
Home Warranty Y/N: No
Listing Terms: Assumable, Cash, Conventional, Trade, FHA, Lease Option, Lease Purchase, Other, Owner Financing, Private Financing Available, Special Funding, USDA Loan, VA Loan
Lot Dimensions: 0.23
Other Equipment: Irrigation Equipment, Permeable Paving, Private Yard
Ownership: Fee Simple
Parking: Driveway
Parking Notes: Driveway
Property Attached Y/N: No
Property Sub-Type: Single Family Residence
Sewer: Septic Tank
Showing Instructions: Sentri Lock Box, See Remarks, ShowingTime
Special Sale Provisions: None
Utilities: Electricity Connected, Sewer Connected, Water Connected
Water: Public
Water Access Y/N: No
Zoning: R-1A
Room Sizes
Primary Bedroom: 14x14
Bedroom 2: 11x12
Bedroom 3: 11x10
Bathroom 4: 11x10
Local Schools
High School: Winter Park High
Middle School: Freedom Middle
Elementary School: Cheney Elem
Listed By / Shown By
Listed By
Agency Name: DALTON WADE INC
Agency Contact: 888-668-8283
Shown By
Agent Name: Leslie Russell Associate Broker/Consultant
Agent Phone: Cell: (215) 694-9169
Agency Title: RealtyMark

Estimate Your Payment
Estimated Payment
$ 1,612.72 per month $1,190.46 Principal & Interest $266.25 Property Tax $156.01 Homeowner's InsuranceChange Payment Information

Leslie Russell Associate Broker/Consultant
Office: (215) 376-4444 ext. 318
Cell: (215) 694-9169
Email Me


Member Participants (and their affiliated licensees, if applicable) shall indicate on their websites that IDX information is provided exclusively for consumers’ personal non-commercial use, that it may not be used for any purpose other than to identify prospective properties consumers may be interested in purchasing, that the data is deemed reliable but is not guaranteed by MLS GRID, and that the use of the MLS GRID Data may be subject to an end user license agreement prescribed by the Member Participant’s applicable MLS if any and as amended from time to time. MLS GRID may, at its discretion, require use of other disclaimers as necessary to protect Member Participant, and/or their MLS from liability.
Based on information submitted to the MLS GRID. All data is obtained from various sources and may not have been verified by broker or MLS GRID. Supplied Open House Information is subject to change without notice. All information should be independently reviewed and verified for accuracy. Properties may or may not be listed by the office/agent presenting the information.
Privacy Policy / DMCA Notice / ADA Accessibility


This site is hosted, designed and copyright
© 1994 - 2026 by
Delta Media Group, Inc. -- Patent Pending --
7113 Turquoise Lane | MLS# O6455024
This single family home located at 7113 Turquoise Lane , Orlando, FL 32807 is currently listed for sale with an asking price of $534,900. This property was built in 1959 and has 4 bedrooms and 3 full baths with 1843 sq. ft. Turquoise Lane is located in the TIFFANY TERRACE subdivision. Search TIFFANY TERRACE real estate on lrussell.realtymark.net today.