

BEDS3
BATHS2 full
SQUARE FEET2,040
MLS#226024489
STATUSActive
PROPERTY TYPEResidential - Condominium
SUBDIVISIONCEDAR RIDGE
Property Description
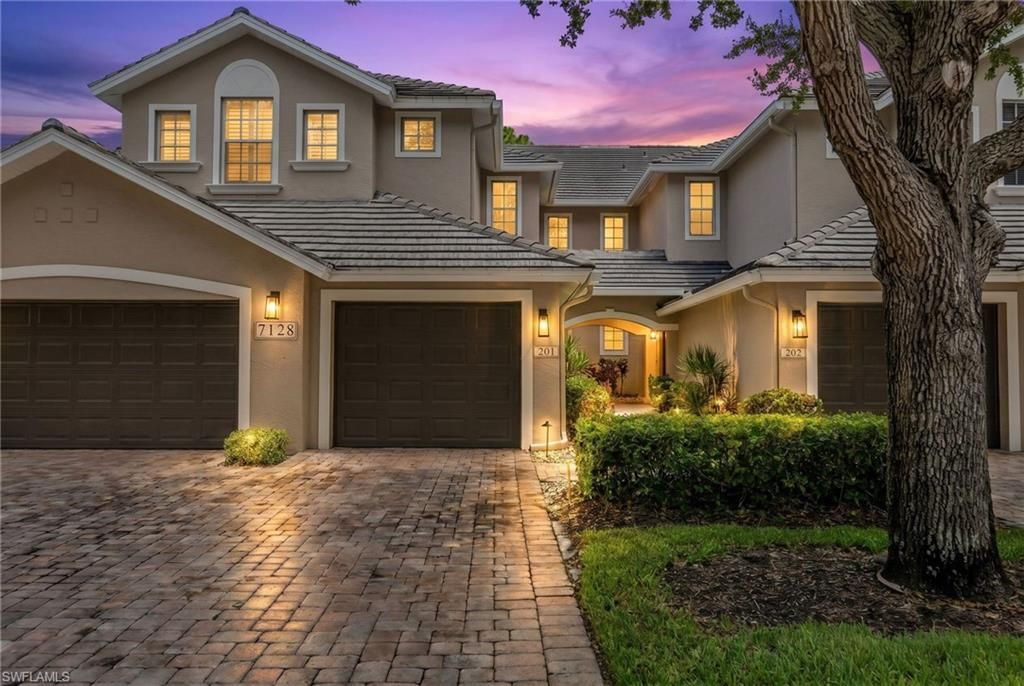
One or more photo(s) has been virtually staged, AI generated or rendered. Discover elevated living in this extensively renovated second-floor residence in the highly sought-after Autumn Woods community, where timeless design, premium finishes, and thoughtful upgrades create a home that is as beautiful as it is functional. Featuring three spacious bedrooms, two designer-remodeled bathrooms, and an attached garage, this exceptional home showcases sophisticated finishes and thoughtful craftsmanship throughout. Beginning in 2023, extensive renovations transformed the interior with stunning 32" x 32" Coralina Perla shellstone porcelain tile flooring throughout the home, extending seamlessly onto the lanai and adorning both shower walls. The primary suite was expanded to create a more spacious retreat, complete with a reconfigured walk-in closet and a luxurious oversized walk-in shower. The spa-inspired primary bath features FSC-certified natural teak Tikamoon vanities and medicine cabinets, striking Concretti concrete sinks, and premium Hansgrohe Pulsify fixtures, while the beautifully renovated guest bath showcases an FSC-certified natural teak Tikamoon vanity with a marble sink and Kohler fixtures. The updated kitchen is equally impressive with newly refaced cabinetry, elegant quartz countertops, a new sink and faucet, and Samsung glass-front appliances. Additional upgrades include a new HVAC system and water heater (late 2024), a new roof (2021), recessed lighting throughout, updated single-panel Shaker-style doors and hardware, and an epoxy-coated garage floor. Residents of Autumn Woods enjoy outstanding amenities including tennis, pickleball, basketball courts, a fitness center, clubhouse with community rooms, two heated poolsâ??including a lap pool and childrens splash areaâ??and 26.5 acres of scenic nature preserves with walking and biking paths. Ideally located just minutes from Naples beautiful Gulf beaches, premier shopping, exceptional dining, and top-rated schools, this move-in-ready home offers the very best of Southwest Florida living.
Property Features
Property Type: Residential - Condominium
Cooling: Ceiling Fan(s), Central Electric
Garage: 1 car attached
Heating: Central Electric
Home Style: Low Rise (1-3)
Roof Type: Tile
Stories: 2.0
Taxes: $3,844
Year Built: 2002
Amenities
Screened Lanai/Porch
Feature Descriptions
Bedroom: 3 Bed
Condo fee: $2455/Quarterly
Construction: Concrete Block, Stucco
Days on Site: 112
Dining: Breakfast Bar, Dining - Living
Exterior: Concrete Block, Stucco
Flooring: Tile
Furnished: Unfurnished
GEO Area: AUTUMN WOODS
Hoa Fee: $9820
Interior: Custom Mirrors, Smoke Detectors, Vaulted Ceiling(s), Window Coverings
Irrigation: Lake/Canal
Laundry: Laundry in Residence
Lot: Zero Lot Line
Management: Professional
Minimum Lease Days: 30
Parcel #: 25900001663
Parking: Attached
Pets: With Approval
Pool: Community
Spa: Community
SQFT Total: 2465
Transfer Fee: 3500
Units: 4
Units in Building: Square Feet
View: Landscaped Area, Pond
Water: Central
Water: Central
Windows: Window Coverings
Local Schools
High School: BARRON COLLIER
Middle School: PINE RIDGE MIDDLE
Elementary School: SEAGATE ELEMENTARY
Listed By / Shown By
Listed By
Agency Name: John R Wood Properties
Agency Phone: 239-261-6622
Shown By
Agent Name: Leslie Russell Associate Broker/Consultant
Agent Phone: Cell: (215) 694-9169
Agency Title: RealtyMark

Estimate Your Payment
Estimated Payment
$ 1,956.53 per month $1,446.62 Principal & Interest $320.33 Property Tax $189.58 Homeowner's InsuranceChange Payment Information

Leslie Russell Associate Broker/Consultant
Office: (215) 376-4444 ext. 318
Cell: (215) 694-9169
Email Me

Privacy Policy / DMCA Notice / ADA Accessibility


This site is hosted, designed and copyright
© 1994 - 2026 by
Delta Media Group, Inc. -- Patent Pending --
7128 Timberland Cir, Unit 201 | MLS# 226024489
This condo located at 7128 Timberland Cir, Unit 201, Naples, FL 34109 is currently listed for sale with an asking price of $650,000. This property was built in 2002 and has 3 bedrooms and 2 full baths with 2040 sq. ft. Timberland Cir, Unit 201 is located in the CEDAR RIDGE subdivision. Search CEDAR RIDGE real estate on lrussell.realtymark.net today.