

BEDS4
BATHS3 full 1 partial
MLS#4061042
STATUS
PROPERTY TYPEResidential - Single Family
Property Description
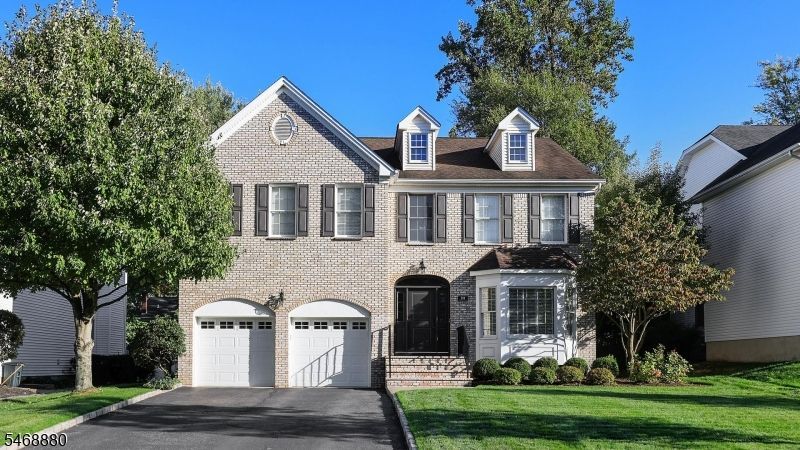
Welcome home to this light and bright four bedroom, three and a half bathroom colonial, built by Mike Mahoney and ideally situated in Westfield, close to great schools, downtown, and transportation to NYC. From the moment you step into the two-story entry with soaring ceilings, you'll appreciate the warm, welcoming feel and the wood floors throughout. The first floor offers a wonderful flow, with a large living room opening to the dining room and on to the eat-in kitchen. A separate breakfast room with sliding doors leads out to the lush, private back patio, an inviting setting for morning coffee or entertaining friends. The family room, with its wood burning brick fireplace, is a cozy spot to gather, and a powder bath completes the floor. Upstairs, the oversized primary bedroom offers two closets, both outfitted by Closet Factory (one a walk-in), and a bath with double sinks, a shower, and a jetted tub. Three additional well-sized bedrooms, a hall bath with double sinks and a tub, and convenient upstairs laundry complete the second floor. The basement, with its high ceilings, adds even more living space, including a recreation room and a bonus room that would make a fantastic home office, craft room, or exercise room. Thoughtfully designed and full of light, this special home is ready for its next owners to move in and make it their own.
Property Features
Property Type: Residential - Single Family
Basement: Yes
Basement: Finished, French Drain, Full
Cooling: 2 Units, Central Air
Fuel Type: Gas-Natural
Garage: 2
Heating: 2 Units, Forced Hot Air
Home Style: Colonial
Lot Size: 0.18 Acres
Roof Type: Asphalt Shingle
Taxes: $21,343
Year Built: 1999
Amenities
BarWet
CODetect
CeilHigh
JacuzTyp
SmokeDet
StallTub
WlkInCls
Patio
Sprinklr
FencVnyl
Feature Descriptions
Appliances: Carbon Monoxide Detector, Dishwasher, Disposal, Dryer, Microwave Oven, Range/Oven-Gas, Refrigerator, Sump Pump, Washer
Bath: Jetted Tub, Stall Shower
Days on Site: 13
Driveway: Blacktop
Exterior: Brick, Vinyl Siding
Fireplace: Family Room, See Remarks, Wood Burning
Flooring: Carpeting, Wood
Handicap: No
Lot: Level Lot
Lot Dimensions: 0.18 acre(s)
Parking Notes: Built-In Garage, Garage Door Opener
Sewer: Public Sewer
Utilities: Electric, Gas-Natural
Water: Public Water
Room Sizes
Primary: 24x13
Bedroom 2: 19x11
Bedroom 3: 14x13
Bedroom 4: 12x10
Dining Room: 13x12
Family Room: 17x15
Kitchen: 14x10
Living Room: 13x12
Breakfast: 12x10
Rec Room: 30x20
Office: 10x9
Local Schools
High School: Westfield
Elementary School: Mckinley
Listed By / Shown By
Listed By
Agency Name: COLDWELL BANKER REALTY
Agency Contact: 908-377-7174
Shown By
Agent Name: Leslie Russell Associate Broker/Consultant
Agent Phone: Cell: (215) 694-9169
Agency Title: RealtyMark

Estimate Your Payment
Estimated Payment
$ 5,428.57 per month $3,227.07 Principal & Interest $1,778.58 Property Tax $422.92 Homeowner's InsuranceChange Payment Information

Leslie Russell Associate Broker/Consultant
Office: (215) 376-4444 ext. 318
Cell: (215) 694-9169
Email Me

Privacy Policy / DMCA Notice / ADA Accessibility


This site is hosted, designed and copyright
© 1994 - 2026 by
Delta Media Group, Inc. -- Patent Pending --
719 Clarence St | MLS# 4061042
This single family home located at 719 Clarence St, Westfield, NJ 07090 is currently listed for sale with an asking price of $1,450,000. This property was built in 1999 and has 4 bedrooms and 3 full and 1 partial baths. Search Westfield real estate on lrussell.realtymark.net today.