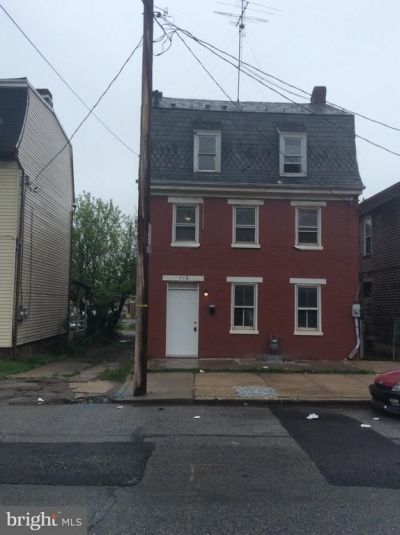


BEDS6
BATHS1 full
SQUARE FEET2,440
MLS#PAYK2114386
STATUSACTIVE
PROPERTY TYPERental - Single Family
SUBDIVISIONEAST YORK
SCHOOLYORK CITY
Property Description
Spacious 6-bedroom, 1-bath home in York City offers generous living space with a small, shaded yard and an outdoor storage room. The 1st floor has a double living/dining room with a kitchen including a provided refrigerator and gas stove; there are washer/dryer hookups on the 1st floor. The 2nd floor has 2 rooms (back to back/walkthrough) and 2 private bedrooms, along with the full bath. 3rd floor consists of 3 small bedrooms. Heat is gas and window air-conditioning units are allowed. Tenant pays all utilities. Pets are allowed (max 2, additional fees and breed restrictions apply). Located in the York City school district. On street parking.
Property Features
Property Type: Rental - Single Family
Basement: Yes
Basement: Full, Poured Concrete, Dirt Floor, Outside Entrance
Cooling: None
Fuel Type: Natural Gas
Heating: Forced Air
Home Style: Colonial
Lot Size: 0.07 Acres
Roof Type: Shingle, Asphalt, Slate
Stories: 3.0
Year Built: 1900
Feature Descriptions
Accessibility: 2+ Access Exits
Additional Structures: Above Grade, Below Grade
Exterior: Stick Built, Brick
Interior: Kitchen - Eat-In, Formal/Separate Dining Room
Lot: Level
Lot Dimensions: 0.07 Acre(S)
Municipality: YORK CITY
Pet Restrictions: Breed Restrictions, Number Limit
Sewer: Public Sewer
SQFT Above Finished: 2440
SQFT Total Finished: 2440
Structure Type: Detached
Water: Public
Local Schools
High School: WILLIAM PENN
School District: YORK CITY
Listed By / Shown By
Listed By
Agency Name: Elite Property Management, Inc.
Agency Phone: 7179029474
Shown By
Agent Name: Leslie Russell Associate Broker/Consultant
Agent Phone: Cell: (215) 694-9169
Agency Title: RealtyMark


Leslie Russell Associate Broker/Consultant
Office: (215) 376-4444 ext. 318
Cell: (215) 694-9169
Email Me

Privacy Policy / DMCA Notice / ADA Accessibility


This site is hosted, designed and copyright
© 1994 - 2026 by
Delta Media Group, Inc. -- Patent Pending --
719 E Prospect Street | MLS# PAYK2114386
This property located at 719 E Prospect Street, York, PA 17403 is currently listed for rent with an asking price of $1,650 / Monthly. E Prospect Street is located within the YORK CITY school district. Search York real estate on lrussell.realtymark.net today.