

BEDS3
BATHS2 full 1 partial
SQUARE FEET1,494
MLS#PABU2133662
STATUSACTIVE
PROPERTY TYPEResidential - Single Family
SUBDIVISIONWILLOW GREENE NO
SCHOOLCOUNCIL ROCK
Property Description
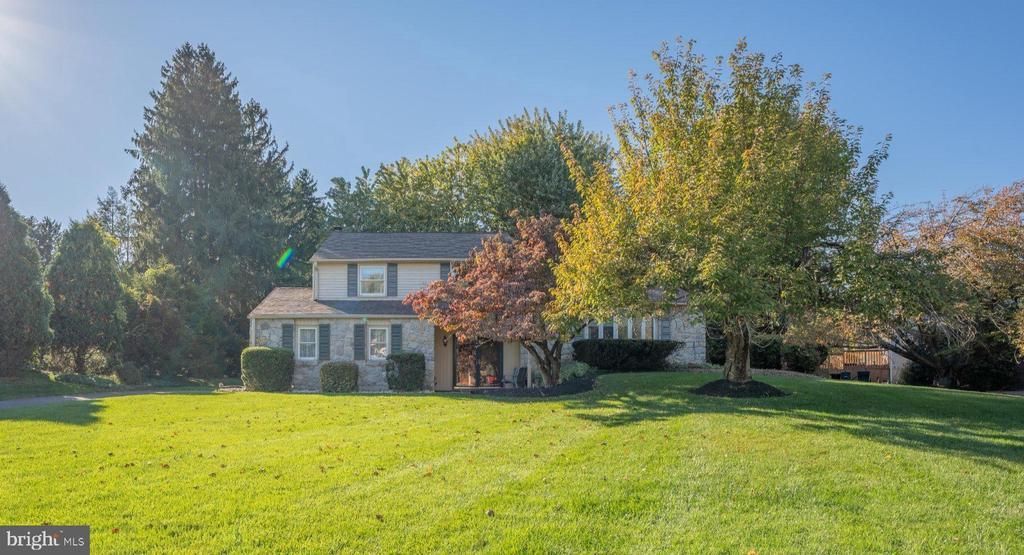
Welcome to 72 Eagle Mount Drive! Nestled on a quiet street in Richboro's Willow Green neighborhood, this well-maintained 3-bedroom, 2.5-bath home offers comfort, charm, and beautiful outdoor living spaces. The inviting family room features a brick wood-burning fireplace, while updated bathrooms add modern convenience. The unfinished basement provides ample storage and a workshop area with an oversized built-in crafting table. Outside, enjoy a beautifully hardscaped patio featuring stone walls and elegant under-wall lighting, overlooking a peaceful backyard. Attractive front stonework and landscape lighting enhance the home's curb appeal. Additional highlights include a two-car garage, newer roof (2023), and hot water heater (2024). Located in the Council Rock School District, with convenient access to shopping, dining, and major routes. A wonderful opportunity to make this home your own!
Property Features
Property Type: Residential - Single Family
Basement: Yes
Basement: Workshop
Cooling: Central A/C
Fireplaces: 1
Fuel Type: Electric
Garage: 2
Heating: Forced Air, Heat Pump - Electric BackUp
Home Style: Split Level, Colonial
Lot Size: 0.48 Acres
Roof Type: Shingle
Stories: 3.0
Taxes: $7,563
Year Built: 1979
Feature Descriptions
Accessibility: 36"+ wide Halls
Additional Structures: Above Grade, Below Grade
Appliances: Dishwasher, Disposal, Dryer - Front Loading, Dryer - Electric, Oven/Range - Electric, Refrigerator, Range Hood, Washer - Front Loading, Water Heater
Days on Site: 22
Exterior: Frame, Aluminum Siding, Stone
Exterior: Extensive Hardscape, Exterior Lighting
Fireplace: Brick, Fireplace - Glass Doors
Flooring: Carpet, Ceramic Tile, Engineered Wood
Lot Dimensions: 0.48 Acre(S)
Municipality: NORTHAMPTON TWP
Parking Features: Asphalt Driveway
Parking Notes: 2 Total Parking Spaces
Pet Restrictions: No Pet Restrictions
Sewer: Public Sewer
SQFT Above Finished: 1494
SQFT Total Finished: 1494
Structure Type: Detached
Total Garage/Parking Spaces: 2
Water: Public
Local Schools
High School: COUNCIL ROCK HIGH SCHOOL SOUTH
Middle School: CR-HOLLAND
Elementary School: RICHBORO
School District: COUNCIL ROCK
Listed By / Shown By
Listed By
Agency Name: Opus Elite Real Estate
Agency Phone: 2153956277
Shown By
Agent Name: Leslie Russell Associate Broker/Consultant
Agent Phone: Cell: (215) 694-9169
Agency Title: RealtyMark

Estimate Your Payment
Estimated Payment
$ 2,266.45 per month $1,446.62 Principal & Interest $630.25 Property Tax $189.58 Homeowner's InsuranceChange Payment Information

Leslie Russell Associate Broker/Consultant
Office: (215) 376-4444 ext. 318
Cell: (215) 694-9169
Email Me

Privacy Policy / DMCA Notice / ADA Accessibility


This site is hosted, designed and copyright
© 1994 - 2026 by
Delta Media Group, Inc. -- Patent Pending --
72 Eagle Mount Drive | MLS# PABU2133662
This single family home located at 72 Eagle Mount Drive, Richboro, PA 18954 is currently listed for sale with an asking price of $650,000. This property was built in 1979 and has 3 bedrooms and 2 full and 1 partial baths with 1494 sq. ft. Eagle Mount Drive is located in the WILLOW GREENE NO subdivision within the COUNCIL ROCK school district. Search WILLOW GREENE NO real estate on lrussell.realtymark.net today.