

BEDS3
BATHS2 full 1 partial
MLS#4058555
STATUS
PROPERTY TYPEResidential - Single Family
Property Description
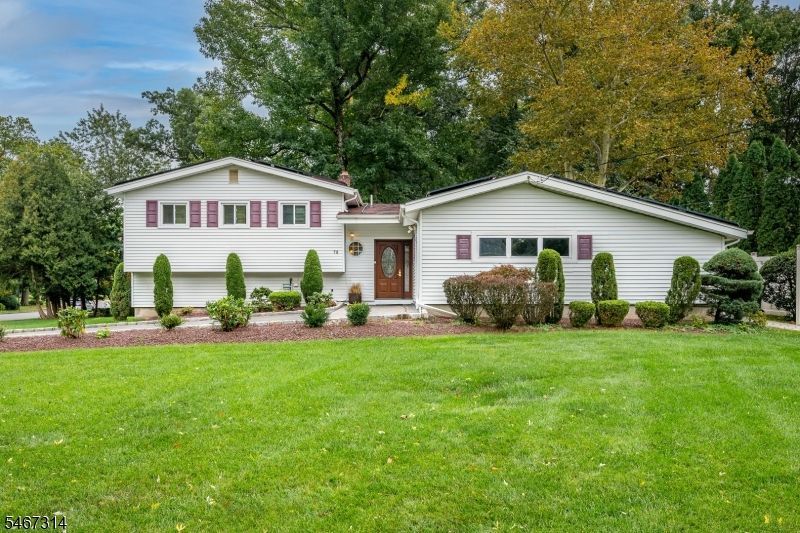
This beautiful 3 bedroom, 2.5 bath North Edison Split level, sits on a half acre corner lot, has owned solar panels & offers a gorgeous newer kitchen. If you need more reason to come take a look, read on... The new gorgeous kitchen offers a center island which is perfect for gathering and meal prep, stainless steal applicance, great storage space, cabinet drawers and so much more. Space opens to formal dining room which looks over the patio through glass sliding doors. Formal living room offers ample space to gather, lovely vaulted ceilings and wonderful open space to dining room yet private enough to feel seperate. Entry foyer is perfect for receiving guests and has a half bath just to the side. Don't miss the lovely hardwood floors on the main level and upper level. Upstairs level offers 3 bedrooms and 2 full bathrooms. The primary bedroom offers two large closets and a private new bright bathroom. The two additional bedrooms share newly renovated hallway bathroom. Lower level offers large recreation space, laundry and utility room. A doorway leads to backyard from utility room. Garage is perfect for storage and your vehicle. The chair lifts will be removed before closing as seller is taking them. This is a fabulous opportunity to live in this amazing location on a gorgeous lot. Move right in and enjoy. Highest & Best offers due Tuesday, October 27, 2026, at 12:00 PM
Property Features
Property Type: Residential - Single Family
Basement: Yes
Basement: Finished-Partially
Cooling: Central Air
Fuel Type: Gas-Natural
Garage: 2
Heating: Forced Hot Air
Home Style: Split Level
Lot Size: 0.47 Acres
Roof Type: Asphalt Shingle
Taxes: $12,898
Year Built: 1964
Amenities
Blinds
Cathedral Ceiling
Drapes
Shades
Barbeque
Curbs
Open Porch(es)
Patio
Sidewalk
Storm Door(s)
Thermal Windows/Doors
Underground Lawn Sprinkler
Feature Descriptions
Appliances: Dishwasher, Dryer, Kitchen Exhaust Fan, Microwave Oven, Range/Oven-Gas, Refrigerator, Self Cleaning Oven, Washer
Days on Site: 25
Driveway: Driveway-Exclusive
Exterior: Vinyl Siding
Flooring: Carpeting, Laminate, Wood
Lot: Corner
Lot Dimensions: 0.47 acre(s)
Parking Notes: Attached Garage, Built-In Garage, Garage Door Open
Sewer: Public Sewer
Utilities: Electric, Gas-Natural, See Remarks
Water: Public Water
Room Sizes
Primary: 14x12
Bedroom 2: 12x11
Bedroom 3: 10x11
Dining Room: 12x12
Family Room: 13x27
Kitchen: 13x11
Living Room: 20x14
Listed By / Shown By
Listed By
Agency Name: EXP REALTY, LLC
Agency Contact: 732-983-1018
Shown By
Agent Name: Leslie Russell Associate Broker/Consultant
Agent Phone: Cell: (215) 694-9169
Agency Title: RealtyMark

Estimate Your Payment
Estimated Payment
$ 3,315.17 per month $1,980.75 Principal & Interest $1,074.83 Property Tax $259.58 Homeowner's InsuranceChange Payment Information

Leslie Russell Associate Broker/Consultant
Office: (215) 376-4444 ext. 318
Cell: (215) 694-9169
Email Me

Privacy Policy / DMCA Notice / ADA Accessibility


This site is hosted, designed and copyright
© 1994 - 2026 by
Delta Media Group, Inc. -- Patent Pending --
72 Stephenville Pkwy | MLS# 4058555
This single family home located at 72 Stephenville Pkwy, Edison, NJ 08820 is currently listed for sale with an asking price of $890,000. This property was built in 1964 and has 3 bedrooms and 2 full and 1 partial baths. Search Edison real estate on lrussell.realtymark.net today.