

BEDS3
BATHS2 full
MLS#4061772
STATUS
PROPERTY TYPEResidential - Single Family
Property Description
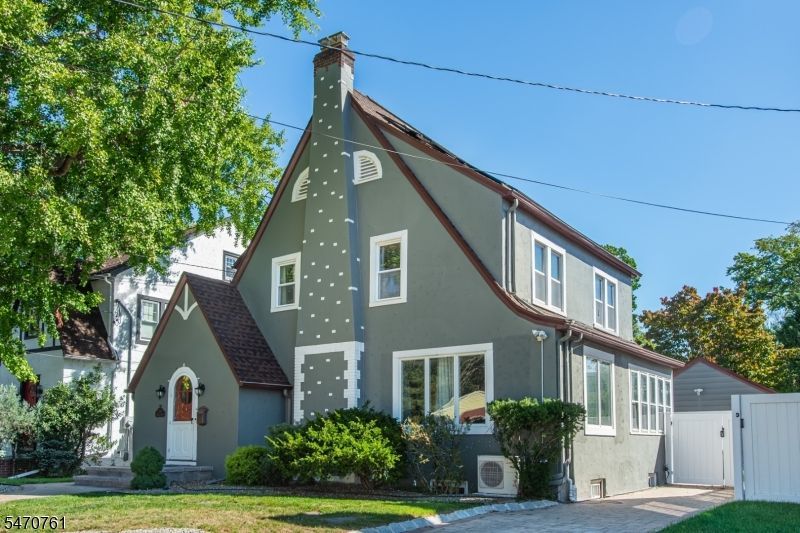
Modern amenities meet classic charm in this English Cottage Tudor in the heart of Rahway. This spacious home offers great flow for living in entertaining. Greeted with an original circular window door, an exposed brick entryway and french door lead into a gracious living area with the original fire place, which flows into the fully renovated kitchen with custom cabinetry, a center island, and stainless steel appliances. Off of the kitchen through a barn door, you'll find a den/office, a full bath with shower, and laundry room. Upstairs, there are three generously sized rooms with the primary easily accommodating a king sized bed. Full bath on the first floor includes a jetted tub and stand up shower. Walk up attic provides more storage and a partially finished basement works well for more flexible living space. Solar panels help offset energy costs. Updates include roof (2017) with 41 year roof shingles and a 16 year craftsmanship warranty, lifetime rain gutter protection, and split ductless AC units. The backyard is fenced and includes a two car garage with built in storage. Well located less than a mile to downtown Rahway making an easy commute with midtown direct train access on two lines, Port Authority Bus access minutes away, vibrant restaurants, UCPAC, and more. Schedule your showing today.
Property Features
Property Type: Residential - Single Family
Basement: Yes
Basement: Finished-Partially, Full
Cooling: Ductless Split AC
Fuel Type: Gas-Natural
Garage: 2
Heating: 1 Unit, Baseboard - Hotwater
Home Style: Colonial, Tudor
Lot Size: 0.10 Acres
Roof Type: Asphalt Shingle
Taxes: $14,068
Year Built: 1928
Amenities
StallShw
StallTub
FencVnyl
Feature Descriptions
Appliances: Carbon Monoxide Detector, Dishwasher, Dryer, Microwave Oven, Range/Oven-Gas, Refrigerator, Washer
Days on Site: 9
Driveway: 1 Car Width
Exterior: Stucco
Fireplace: Living Room, Wood Burning
Flooring: Tile, Wood
Handicap: No
Lot Dimensions: 0.10 acre(s)
Parking Notes: Detached Garage, On-Street Parking
Sewer: Public Sewer
Utilities: Gas-Natural
Water: Public Water
Room Sizes
Primary: 16x13
Bedroom 2: 15x12
Bedroom 3: 11x10
Bedroom 4: 20x16
Dining Room: 10x12
Den: 8x12
Kitchen: 12x12
Living Room: 30x13
Local Schools
High School: Rahway HS
Middle School: Rahway MS
Elementary School: Roosevelt
Listed By / Shown By
Listed By
Agency Name: COLDWELL BANKER REALTY
Agency Contact: 973-407-0315
Shown By
Agent Name: Leslie Russell Associate Broker/Consultant
Agent Phone: Cell: (215) 694-9169
Agency Title: RealtyMark

Estimate Your Payment
Estimated Payment
$ 2,808.53 per month $1,446.62 Principal & Interest $1,172.33 Property Tax $189.58 Homeowner's InsuranceChange Payment Information

Leslie Russell Associate Broker/Consultant
Office: (215) 376-4444 ext. 318
Cell: (215) 694-9169
Email Me

Privacy Policy / DMCA Notice / ADA Accessibility


This site is hosted, designed and copyright
© 1994 - 2026 by
Delta Media Group, Inc. -- Patent Pending --
723 Bryant St | MLS# 4061772
This single family home located at 723 Bryant St, Rahway, NJ 07065 is currently listed for sale with an asking price of $650,000. This property was built in 1928 and has 3 bedrooms and 2 full baths. Search Rahway real estate on lrussell.realtymark.net today.