

BEDS2
BATHS1 full 1 partial
SQUARE FEET910
MLS#PAPH2683138
STATUSACTIVE
PROPERTY TYPEResidential - Townhouse
SUBDIVISIONQUEEN VILLAGE
SCHOOLTHE SCHOOL DISTRICT OF PHILADELPHIA
Property Description
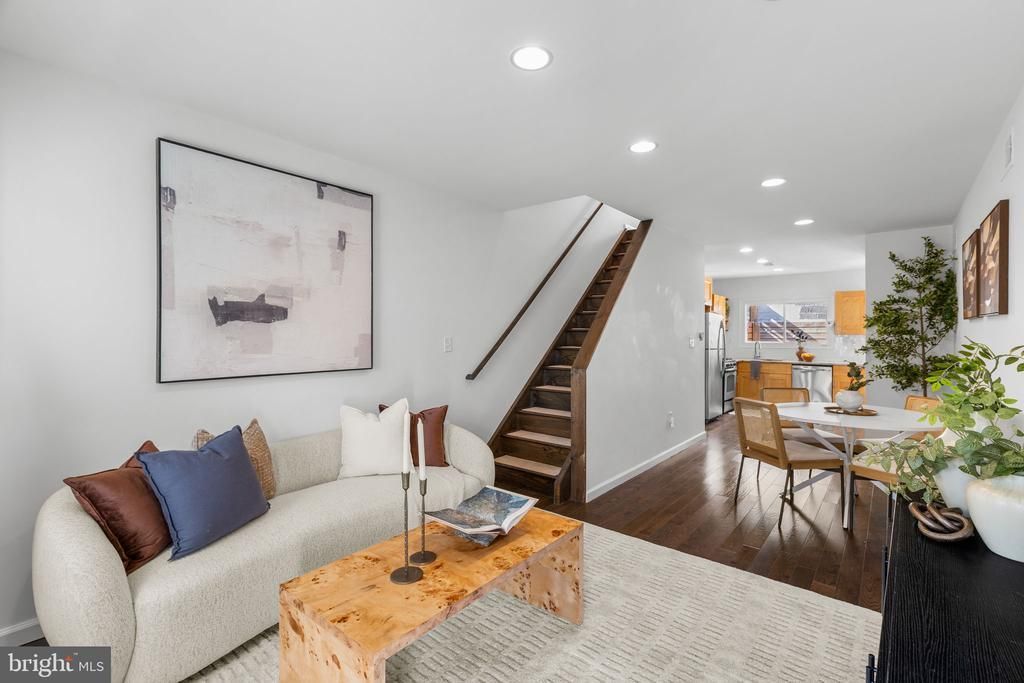
An exceptional opportunity in the heart of Queen Village, 726 Randolph puts the best of the neighborhood within easy reach, from the shops along Fourth Street to the Italian Market and Headhouse Square. Inside, the open concept layout brings the living, dining, and kitchen areas together, creating a natural gathering space for everyday living and entertaining. The private rear patio extends the living space outdoors, ideal for grilling, dining al fresco, or unwinding at the end of the day. A sought after powder room adds convenience to the main level, while the mostly finished basement offers valuable additional space for a home gym, media room, office, or whatever best suits your needs. Upstairs, the sun filled primary bedroom features vaulted ceilings and two closets with custom wardrobes. The hall bathroom feels like a retreat, complete with a soaking tub, dual vanity, and crisp white porcelain tile. A second spacious bedroom overlooks the rear patio, offering a comfortable, private space for guests, family, or a home office. Meredith Elementary School is just a three minute walk away, and a new Goddard School is under construction across the street, with completion estimated for 2027. Move right in and enjoy the best of Queen Village, where neighborhood charm, everyday convenience, and a walkable lifestyle come together.
Property Features
Property Type: Residential - Townhouse
Basement: Yes
Basement: Partially Finished
Cooling: Central A/C
Fuel Type: Electric
Heating: Forced Air
Home Style: Traditional
Lot Size: 0.02 Acres
Stories: 2.0
Taxes: $6,706
Year Built: 1920
Feature Descriptions
Additional Structures: Above Grade, Below Grade
Appliances: Dishwasher, Disposal, Dryer, Oven/Range - Gas, Refrigerator, Washer, Exhaust Fan
Days on Site: 8
Exterior: Masonry, Brick
Flooring: Hardwood, Engineered Wood
Interior: Floor Plan - Open, Wood Floors
Lot Dimensions: 0.02 Acre(S)
Municipality: PHILADELPHIA
Number of Rooms: 7
Parking Notes: 0 Total Parking Spaces
Pet Restrictions: No Pet Restrictions
Sewer: Public Sewer
SQFT Above Finished: 910
SQFT Total Finished: 910
Structure Type: Interior Row/Townhouse
Total Garage/Parking Spaces: 0
Water: Public
Windows: Double Hung, Energy Efficient
Local Schools
High School: HORACE FURNESS
Middle School: WILLIAM M. MEREDITH
Elementary School: WILLIAM M. MEREDITH SCHOOL
School District: THE SCHOOL DISTRICT OF PHILADELPHIA
Listed By / Shown By
Listed By
Agency Name: Compass Pennsylvania, LLC
Agency Phone: 2673805813
Shown By
Agent Name: Leslie Russell Associate Broker/Consultant
Agent Phone: Cell: (215) 694-9169
Agency Title: RealtyMark

Estimate Your Payment
Estimated Payment
$ 1,628.66 per month $945.87 Principal & Interest $558.83 Property Tax $123.96 Homeowner's InsuranceChange Payment Information

Leslie Russell Associate Broker/Consultant
Office: (215) 376-4444 ext. 318
Cell: (215) 694-9169
Email Me

Privacy Policy / DMCA Notice / ADA Accessibility


This site is hosted, designed and copyright
© 1994 - 2026 by
Delta Media Group, Inc. -- Patent Pending --
726 S Randolph Street | MLS# PAPH2683138
This townhouse located at 726 S Randolph Street, Philadelphia, PA 19147 is currently listed for sale with an asking price of $425,000. This property was built in 1920 and has 2 bedrooms and 1 full and 1 partial baths with 910 sq. ft. S Randolph Street is located in the QUEEN VILLAGE subdivision within the THE SCHOOL DISTRICT OF PHILADELPHIA school district. Search QUEEN VILLAGE real estate on lrussell.realtymark.net today.