

BEDS3
BATHS1 full 1 partial
SQUARE FEET1,971
MLS#PAYK2114914
STATUSACTIVE
PROPERTY TYPEResidential - Townhouse
SUBDIVISIONSENECA RIDGE
SCHOOLDALLASTOWN AREA
Property Description
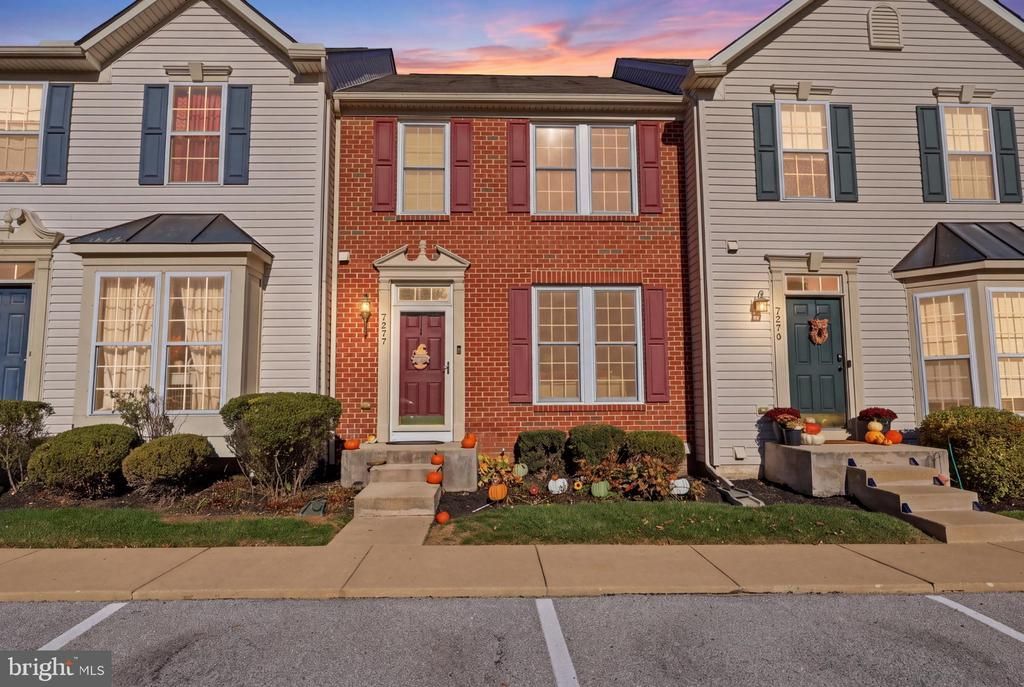
Welcome home to Seneca Ridge, where carefree living meets effortless style! Imagine waking up to peaceful mornings, stepping out onto your expansive private deck—new deck boards in 2025—with a warm cup of coffee while the HOA takes care of all exterior landscaping, lawn, and snow removal. Picture hosting unforgettable weekend gatherings or unwinding as the sun sets over your private outdoor oasis. Inside, you'll love the seamless comfort and absolute peace of mind that comes with thoughtful care and updates, including a water softener added by the seller since purchasing in 2023, NEW main floor Vinyl Plank flooring installed in 2026, NEW dishwasher placed in 2026, NEW front windows done in 2024, a NEW front door updated in 2024, and a front entranceway rebuild finalized in 2023 including ceramic tile. Seller has kept invoices from updates to pass to the next owner for their record! Best of all, moving is a breeze with included appliances—featuring a refrigerator, microwave, dishwasher, washer, dryer, and a security door camera for ultimate peace of mind. Located just steps from the community playground, this is the perfect place to start your next chapter. Schedule your private showing today and step into the lifestyle you deserve!
Property Features
Property Type: Residential - Townhouse
Basement: Yes
Basement: Full, Walkout Level
Cooling: Central A/C
Fuel Type: Natural Gas
Heating: Forced Air
Home Style: Colonial
Lot Size: 0.05 Acres
Roof Type: Shingle
Stories: 3.0
Taxes: $5,438
Year Built: 2003
Feature Descriptions
Accessibility: 2+ Access Exits, Level Entry - Main
Additional Structures: Above Grade, Below Grade
Appliances: Built-In Microwave, Dishwasher, Dryer, Oven/Range - Gas, Refrigerator, Washer
Community Amenities: Common Grounds, Jog/Walk Path, Tot Lots/Playground
Days on Site: 1
Exterior: Vinyl Siding, Brick
Flooring: Luxury Vinyl Plank, Carpet, Ceramic Tile
HOA Fee: $80.00/Monthly
Interior: Combination Kitchen/Dining, Kitchen - Eat-In, Pantry, Bathroom - Tub Shower
Lot Dimensions: 0.05 Acre(S)
Municipality: SPRINGFIELD TWP
Parking Features: Assigned
Pet Restrictions: Number Limit, Dogs OK, Cats OK
Sewer: Public Sewer
SQFT Above Finished: 1476
SQFT Below Finished: 495
SQFT Total Finished: 1971
Structure Type: Interior Row/Townhouse
Water: Public
Local Schools
School District: DALLASTOWN AREA
Listed By / Shown By
Listed By
Agency Name: Iron Valley Real Estate of Central PA
Agency Phone: 7179964600
Shown By
Agent Name: Leslie Russell Associate Broker/Consultant
Agent Phone: Cell: (215) 694-9169
Agency Title: RealtyMark

Estimate Your Payment
Estimated Payment
$ 1,142.89 per month $609.81 Principal & Interest $453.17 Property Tax $79.92 Homeowner's InsuranceChange Payment Information

Leslie Russell Associate Broker/Consultant
Office: (215) 376-4444 ext. 318
Cell: (215) 694-9169
Email Me

Privacy Policy / DMCA Notice / ADA Accessibility


This site is hosted, designed and copyright
© 1994 - 2026 by
Delta Media Group, Inc. -- Patent Pending --
7277 N Sentinel Lane | MLS# PAYK2114914
This townhouse located at 7277 N Sentinel Lane , York, PA 17403 is currently listed for sale with an asking price of $274,000. This property was built in 2003 and has 3 bedrooms and 1 full and 1 partial baths with 1971 sq. ft. N Sentinel Lane is located in the SENECA RIDGE subdivision within the DALLASTOWN AREA school district. Search SENECA RIDGE real estate on lrussell.realtymark.net today.