

BEDS3
BATHS2 full
SQUARE FEET2,532
MLS#NJAC2026298
STATUSACTIVE UNDER CONTRACT
PROPERTY TYPEResidential - Single Family
SUBDIVISIONABSECON HIGHLANDS
SCHOOLGALLOWAY TOWNSHIP PUBLIC SCHOOLS
Property Description
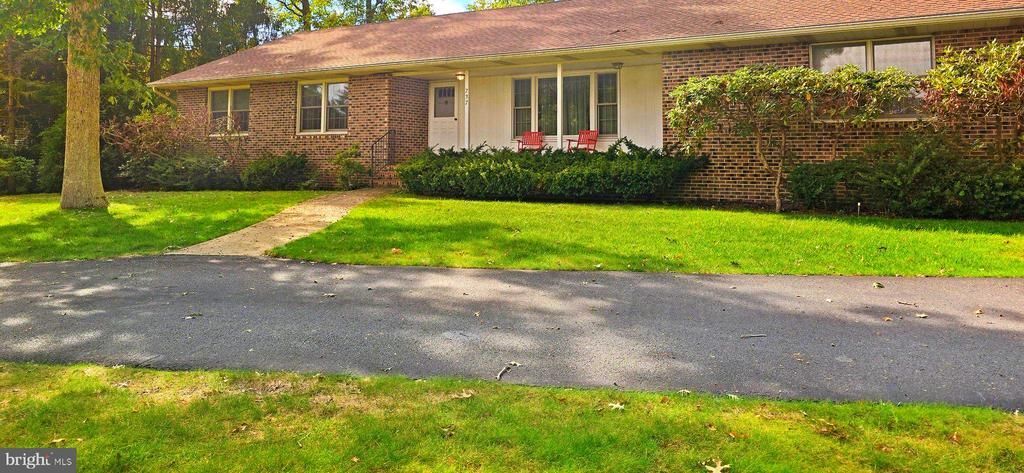
Welcome to this well maintained 3 bedroom 2 bath ranch situated on just over an acre in Galloway Township. Offering comfortable main floor living, the home features a spacious living room with an original coal oven fireplace, dining room, kitchen with stainless steel range, bright den, and three generously sized bedrooms. The primary suite includes an ensuite bath and walk in closet, while the additional bedrooms offer ample closet space. Central air and forced air heat provide year round comfort. The expansive basement offers exceptional additional space for entertaining, recreation, hobbies and storage, featuring a built in bar, seating areas. With separate auxiliary room and a second original coal oven fireplace. Basement also provides a 2nd interior access to the attached garage. Outside, enjoy the large covered front porch, rear outdoor space, curved semicircle driveway and additional driveway with parking for at least 6 vehicles. A 2 car attached garage and separate 2 car detached garage provide abundant parking, storage and workspace. Conveniently located near Stockton University, Historic Smithville, Atlantic City, shopping and dining, and easy highway access. A unique property offering acreage, character, extensive usable space and plenty of possibilities.
Property Features
Property Type: Residential - Single Family
Basement: Yes
Basement: Partially Finished
Cooling: Central A/C
Fuel Type: Natural Gas
Garage: 4
Heating: 90% Forced Air
Home Style: Ranch/Rambler
Lot Size: 1.07 Acres
Stories: 1.0
Taxes: $6,593
Year Built: 1981
Feature Descriptions
Accessibility: 2+ Access Exits
Additional Structures: Above Grade, Below Grade
Days on Site: 58
Exterior: Frame
Exterior: Lawn Sprinkler
Lot Dimensions: 1.07 Acre(S)
Municipality: GALLOWAY TWP
Parking Features: Private, Circular Driveway
Parking Notes: 10 Total Parking Spaces
Sewer: Public Sewer
SQFT Above Finished: 1682
SQFT Below Finished: 850
SQFT Total Finished: 2532
Structure Type: Detached
Total Garage/Parking Spaces: 10
Water: Public
Local Schools
High School: ABSEGAMI
Middle School: GALLOWAY TOWNSHIP
Elementary School: ARTHUR RANN
School District: GALLOWAY TOWNSHIP PUBLIC SCHOOLS
Listed By / Shown By
Listed By
Agency Name: Keller Williams Main Line
Agency Phone: 6105200100
Shown By
Agent Name: Leslie Russell Associate Broker/Consultant
Agent Phone: Cell: (215) 694-9169
Agency Title: RealtyMark

Estimate Your Payment
Estimated Payment
$ 1,530.89 per month $867.75 Principal & Interest $549.42 Property Tax $113.72 Homeowner's InsuranceChange Payment Information

Leslie Russell Associate Broker/Consultant
Office: (215) 376-4444 ext. 318
Cell: (215) 694-9169
Email Me

Privacy Policy / DMCA Notice / ADA Accessibility


This site is hosted, designed and copyright
© 1994 - 2026 by
Delta Media Group, Inc. -- Patent Pending --
737 S 2nd Avenue | MLS# NJAC2026298
This single family home located at 737 S 2nd Avenue, Galloway, NJ 08205 is currently listed for sale with an asking price of $389,900. This property was built in 1981 and has 3 bedrooms and 2 full baths with 2532 sq. ft. S 2nd Avenue is located in the ABSECON HIGHLANDS subdivision within the GALLOWAY TOWNSHIP PUBLIC SCHOOLS school district. Search ABSECON HIGHLANDS real estate on lrussell.realtymark.net today.