

BEDS2
BATHS2 full
SQUARE FEET1,050
MLS#4062496
STATUS
PROPERTY TYPEResidential - Condominium
Property Description
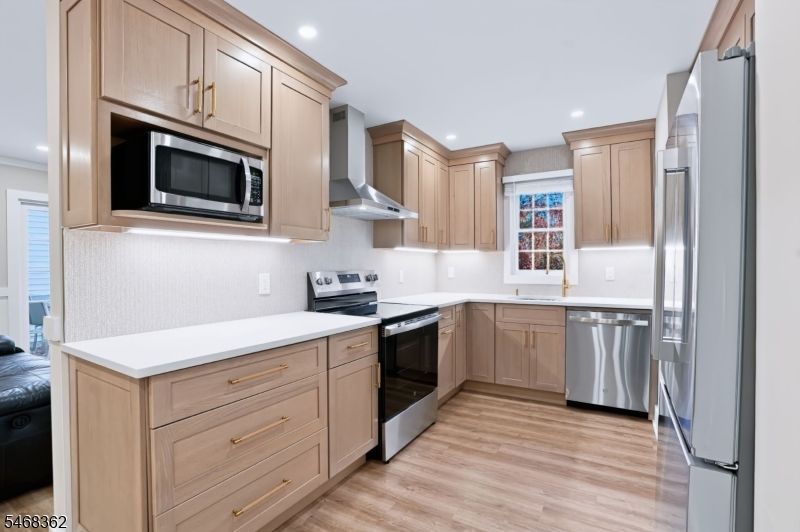
Spectacular Top-Floor End-Unit in Spring Ridge! Enjoy stylish, comfortable living in this bright and sunny, beautifully updated 2-bedroom, 2-full-bath condo! This exceptional home features a gorgeous, fully renovated kitchen with new custom cabinets, Quarts countertops and stainless steel appliances. Luxurious renovated bathrooms. A welcoming living room with a custom mantel and a new sliding glass doors opening to a large, private deck. Additional highlights include elegant wainscoting, all new windows, recessed and custom lighting throughout, freshly painted, new luxury vinal plank flooring throughout, and a full-size washer and dryer. HVAC 2011, serviced and ductwork cleaned. A garage, additional parking availability, and a spacious basement room with new laminate flooring, lighting, painted and separate room for utilities, add convenience and value. Set on 326 acres of beautifully maintained grounds bordering over 100 acres of undisturbed nature, Spring Ridge offers wonderful amenities, including a clubhouse, playground, bocce court, bicycle paths, tennis courts, and an in-ground swimming pool. Conveniently located near I-78, Midtown Direct trains, bus service, and shopping, this desirable community combines natural beauty with everyday convenience. The property is zoned for excellent Basking Ridge schools. Don't miss this opportunity to enjoy beautifully updated condo living in a sought-after community! Please note: Dogs are not permitted.
Property Features
Property Type: Residential - Condominium
Basement: Yes
Basement: Unfinished
Cooling: 1 Unit
Fuel Type: Gas-Natural
Garage: 1
Heating: 1 Unit, Forced Hot Air
Home Style: One Floor Unit
Roof Type: Asphalt Shingle
Taxes: $6,603
Year Built: 1985
Amenities
Curbs
Deck
Tennis Courts
Feature Descriptions
Appliances: Dishwasher, Dryer, Range/Oven-Electric, Refrigerator, Washer
Bath: Stall Shower
Days on Site: 4
Driveway: 1 Car Width, Additional Parking, Blacktop
Exterior: Vinyl Siding
Fireplace: Living Room
Flooring: Tile
Parking Notes: Detached Garage
Pool: Association Pool
Sewer: Public Sewer
Swimming Pool: Yes
Utilities: Gas-Natural
Water: Association, Public Water
Room Sizes
Primary: 17x13
Bedroom 2: 13x11
Dining Room: 13x12
Kitchen: 11x10
Living Room: 18x12
Local Schools
High School: RIDGE
Middle School: W ANNIN
Elementary School: CEDAR HILL
Listed By / Shown By
Listed By
Agency Name: WEICHERT REALTORS
Agency Contact: 908-672-2222
Shown By
Agent Name: Leslie Russell Associate Broker/Consultant
Agent Phone: Cell: (215) 694-9169
Agency Title: RealtyMark

Estimate Your Payment
Estimated Payment
$ 1,803.83 per month $1,108.33 Principal & Interest $550.25 Property Tax $145.25 Homeowner's InsuranceChange Payment Information

Leslie Russell Associate Broker/Consultant
Office: (215) 376-4444 ext. 318
Cell: (215) 694-9169
Email Me

Privacy Policy / DMCA Notice / ADA Accessibility


This site is hosted, designed and copyright
© 1994 - 2026 by
Delta Media Group, Inc. -- Patent Pending --
74 Jamestown Rd | MLS# 4062496
This condo located at 74 Jamestown Rd, Bernards, NJ 07920 is currently listed for sale with an asking price of $498,000. This property was built in 1985 and has 2 bedrooms and 2 full baths with 1050 sq. ft. Search Bernards real estate on lrussell.realtymark.net today.