

BEDS4
BATHS1 full 1 partial
SQUARE FEET1,194
MLS#PAPY2010148
STATUSACTIVE
PROPERTY TYPEResidential - Single Family
SCHOOLSUSQUENITA
Property Description
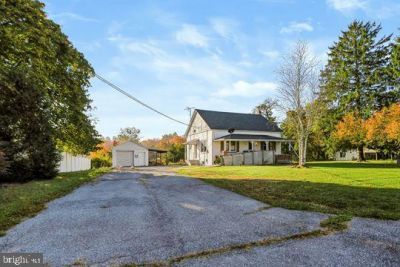
RUSTIC 4 BEDROOM HOME WITH 2 BEDROOMS ON MAIN AND 2 ON UPPER LEVEL WITH EXTRA HALF BATH. HOME HAS HARDWOOD FLOORS, AND KITCHEN HALLWAY WITH VINYL PLANK. FIRST FLOOR LARGE LAUNDRY ROOM, COUNTRY KITCHEN AND LIVING ROOM, BRAND NEW ELECTRIC RANGE AND DISHWASHER, OLDER KITCHEN CABINETS, LARGE COVERED FRONT PORCH AND DETACHED OVERSIZED 1 CAR GARAGE AND CARPORT WITH BRAND NEW ROOF. EXTRA GARAGE IN REAR NEEDS ROOFING WITH REAR ENTRANCE. VERY LARGE YARD PARTIALLY FENCED AND LARGE SIDE YARD WITH GEOTHERMAL UNDERGROUND WATER LOOPING FOR EXTRA SPACE OR PLAY. HOME SITS BACK FROM MAIN ROAD WITH LONG DRIVEWAY FOR EXTRA PARKING AREA. STILL FINISHING UP BATHROOM WITH NEW VANITY JUST INSTALLED VINYL PLANK FLOORING, MAIN HOUSE ROOF REPLACED 3 YEARS AGO, ALSO GEOTHERMAL HEATING UNIT JUST CLEANED BY MORRISON SOLAR COMPANY. FRESHLY PAINTED FIRST AND SECOND FLOORS, NEW VINYL PLANK FLOORING IN LAUNDRY AND KITCHEN/DINING AREA. OWNER LICENSED REAL ESTATE ASSOC. BROKER.
Property Features
Property Type: Residential - Single Family
Basement: Yes
Basement: Full, Interior Access, Outside Entrance, Sump Pump, Unfinished
Cooling: Central A/C, Geothermal
Fuel Type: Electric
Garage: 1
Heating: Forced Air, Central
Home Style: Traditional
Lot Size: 0.71 Acres
Roof Type: Architectural Shingle
Stories: 2.0
Taxes: $2,168
Year Built: 1949
Feature Descriptions
Additional Structures: Above Grade, Below Grade
Appliances: Dishwasher, Oven/Range - Electric
Days on Site: 2
Electric: 200+ Amp Service
Exterior: Cement Siding, Mixed Plumbing, Stick Built
Exterior: Play Area
Fencing: Wire, Rear
Flooring: Hardwood, Luxury Vinyl Plank
Interior: Attic, Bathroom - Tub Shower, Ceiling Fan(s), Combination Kitchen/Dining, Entry Level Bedroom, Floor Plan - Traditional, Kitchen - Country, Wood Floors
Location: Rural
Lot: Front Yard, Level, Rear Yard, SideYard(s)
Lot Dimensions: 0.71 Acre(S)
Municipality: WHEATFIELD TWP
Number of Rooms: 7
Parking Features: Paved Driveway
Parking Notes: 8 Total Parking Spaces
Pet Restrictions: No Pet Restrictions
Sewer: On Site Septic
SQFT Above Finished: 1194
SQFT Total Finished: 1194
Structure Type: Detached
Total Garage/Parking Spaces: 8
Utilities: Cable TV Available, Phone Available
Water: Well
Local Schools
High School: SUSQUENITA
Middle School: SUSQUENITA
Elementary School: SUSQUENITA
School District: SUSQUENITA
Listed By / Shown By
Listed By
Agency Name: Coldwell Banker Realty
Agency Phone: 7177614800
Shown By
Agent Name: Leslie Russell Associate Broker/Consultant
Agent Phone: Cell: (215) 694-9169
Agency Title: RealtyMark

Estimate Your Payment
Estimated Payment
$ 809.72 per month $556.17 Principal & Interest $180.67 Property Tax $72.89 Homeowner's InsuranceChange Payment Information

Leslie Russell Associate Broker/Consultant
Office: (215) 376-4444 ext. 318
Cell: (215) 694-9169
Email Me

Privacy Policy / DMCA Notice / ADA Accessibility


This site is hosted, designed and copyright
© 1994 - 2026 by
Delta Media Group, Inc. -- Patent Pending --
745 New Bloomfield Road | MLS# PAPY2010148
This single family home located at 745 New Bloomfield Road , Duncannon, PA 17020 is currently listed for sale with an asking price of $249,900. This property was built in 1949 and has 4 bedrooms and 1 full and 1 partial baths with 1194 sq. ft. New Bloomfield Road is located within the SUSQUENITA school district. Search Duncannon real estate on lrussell.realtymark.net today.