

BEDS3
BATHS2 full
SQUARE FEET2,834
MLS#B26097260
STATUSActive
PROPERTY TYPEResidential - Single Family
SUBDIVISIONVALENCIA POINTE 1
Property Description
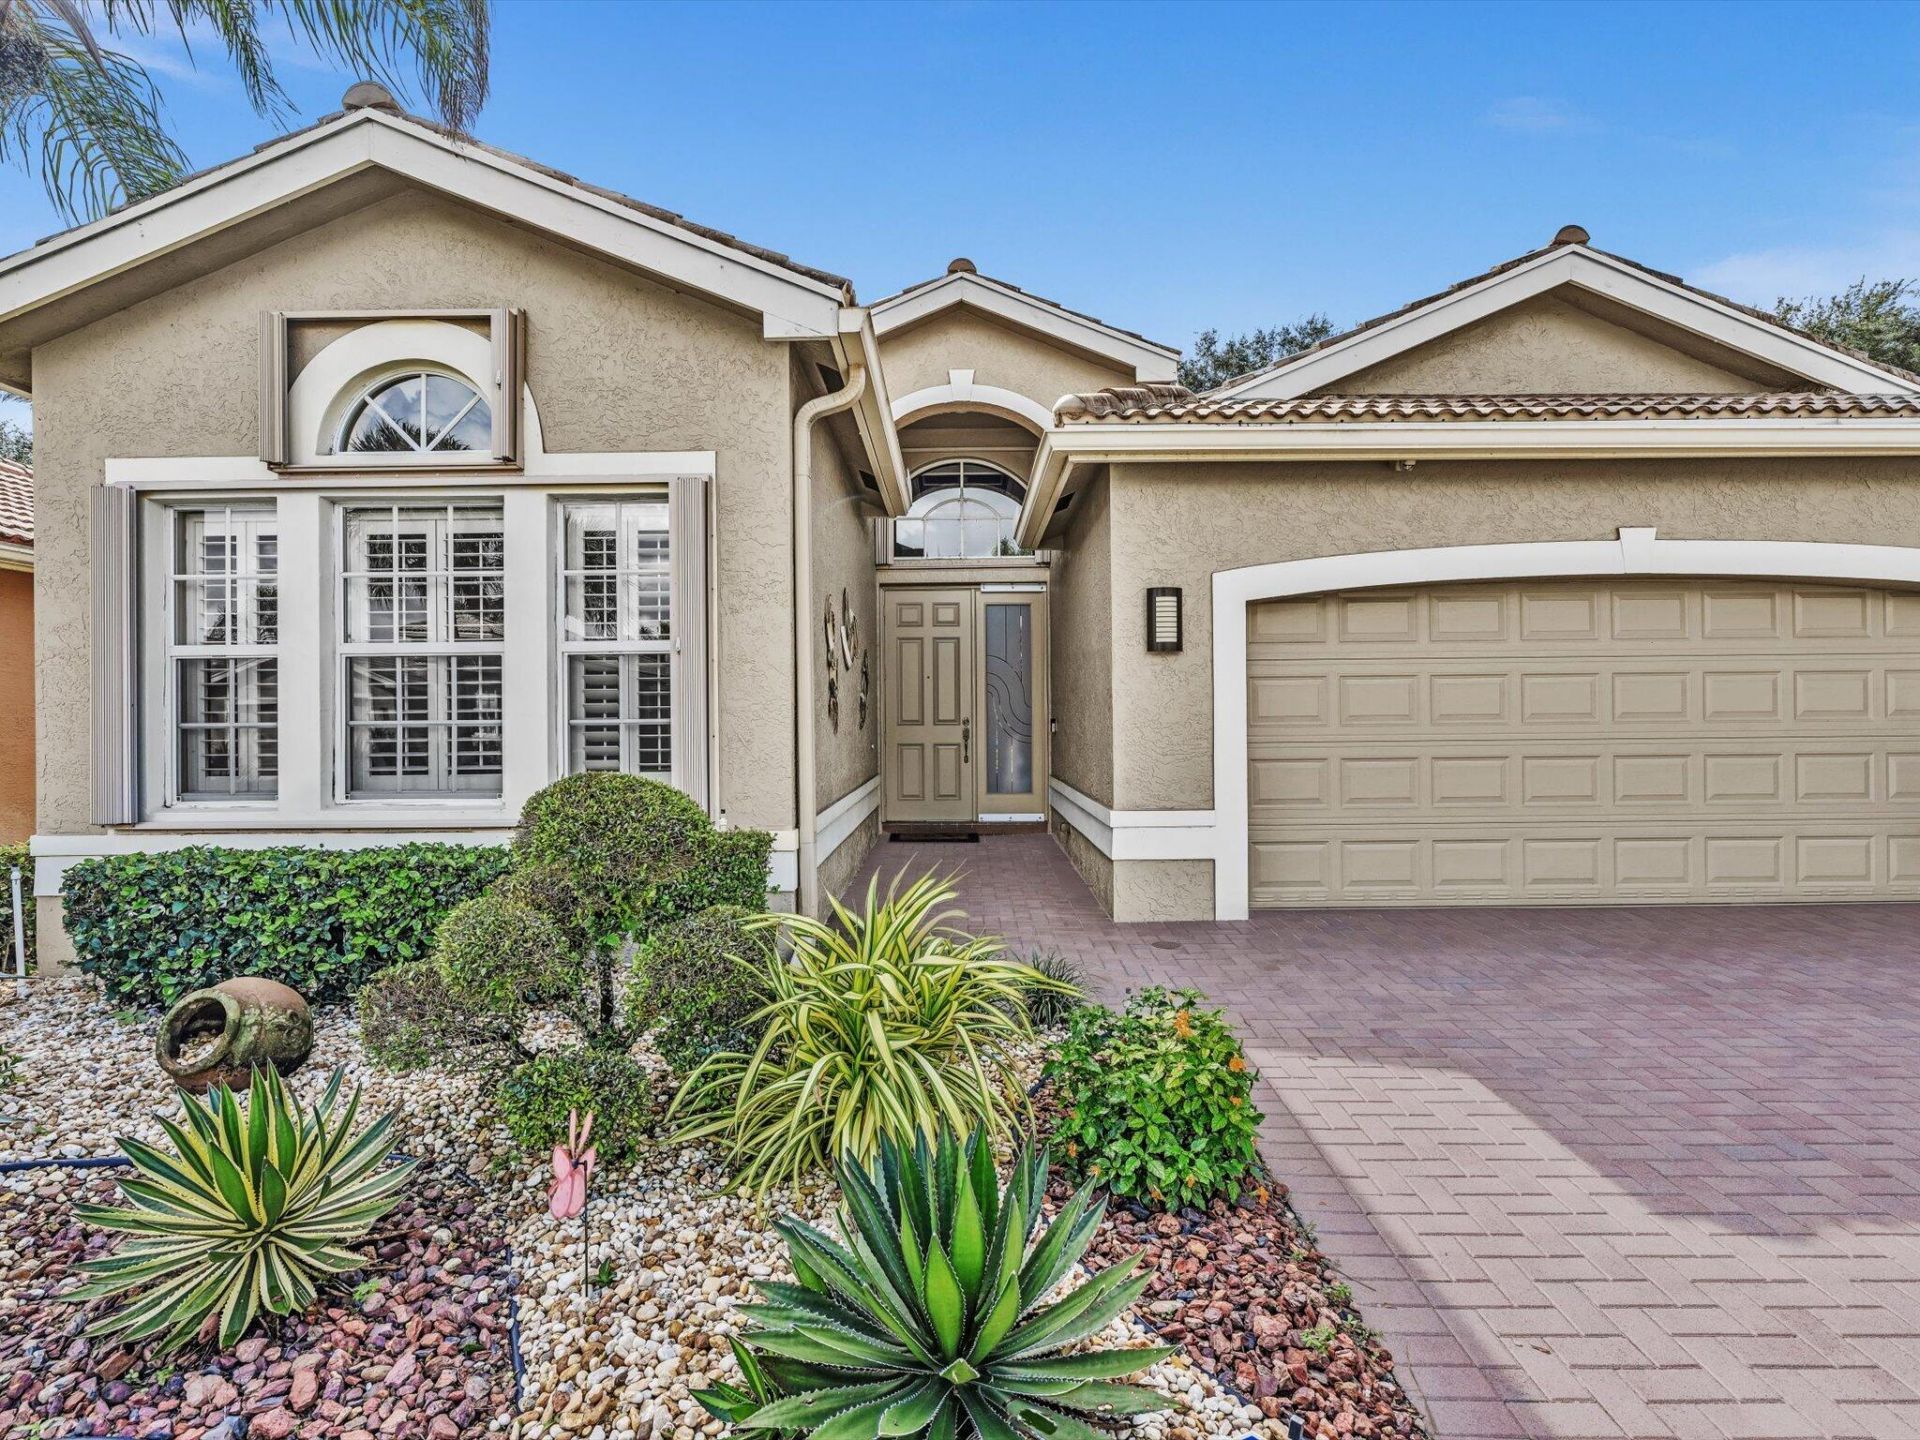
Welcome to this beautifully maintained and thoughtfully updated residence in the highly desirable Valencia Pointe, an exclusive 55+ gated community offering a resort-style lifestyle. Meticulously cared for, this home reflects pride of ownership throughout. The desirable split-bedroom floor plan offers privacy and functionality, with a wonderful flow that is ideal for both everyday living and entertaining. Residents enjoy a wealth of resort-style amenities and activities, creating an exceptional lifestyle. The refrigerator, dishwasher, microwave and garbage disposal along with the counter tops, backsplash and sink were replaced. The hot water heater and garage door opener has been replaced as well. The garage floor has been finished. Freezer in the garage conveys.A staffed, gated entry with 24-hour security with double covered traffic lanesTwo private entrances for VP residentsGrand social hall with raised stage and dance floorState-of-the-art fitness centerAerobics/dance studio Billiard roomPoker RoomVP Cafe3 Card playing rooms with suede table covers.Arts & Crafts Room with kiln roomConference/ Classroom RoomComplimentary WiFi at the Pool and Clubhouse by Hotwire-FisionSpectacular resort-style and lap pool, plus resistance walking pool and separate spa. The pools are salt chlorinated; heated in winter and chillers in summer.6 Har-Tru Tennis Courts with shade pavilionsTennis Captain and Team Member ResponsibilitiesHalf-Court basketball4 Pickleball Courts2 Har-Tru Bocce CourtsFull-time Social Director responsible for organizing trips, activities, shows, and events More than 25 clubs geared toward maximizing the active adult experience.Bulk TV/ Internet Through Hotwire Fision CommunicationsIncludes: 1 HD DVR (Multi-Room DVR), 2 HD boxes, Expanded Basic TV, Digital Favorites Pkg, including 8 HBO channels, 100 Mbps 20 Mbps Download High Speed Internet
Property Features
Property Type: Residential - Single Family
Cooling: Central Air, Ceiling Fan(s), Electric
Fenced: Yes
Garage: 2 car attached
Heating: Central, Electric
Home Style: Ranch
Lot Size: 0.13 Acres
Roof Type: Concrete, Tile
Stories: 1.0
Taxes: $5,395
Year Built: 2008
Amenities
Built-in Features
Entrance Foyer
High Ceilings
Kitchen Island
Walk-In Closet(s)
Bedroom Layout - Split
Roman Tub
Barbecue
Garden
Feature Descriptions
Appliances: Electric Water Heater, Water Heater Owned, Dryer, Disposal, Dishwasher, Electric Range, Ice Maker, Microwave, Oven, Refrigerator, Water Heater, Washer, Range
Association: Valencia Pointe
Association Amenities: Billiard Room, Clubhouse, Fitness Center, Game Room, Management, Pool, Spa/Hot Tub, Tennis Court(s), Manager On Site, Bocce Ball, Cafe/Restaurant, Community Room, Heated Pool, Hobby Room, Maintained Community, Pickleball Court(s), Sidewalks, Street Lights, Gated, Recreation Facilities
Association Fee Includes: Cable TV, Internet, Maintenance Grounds, Common Areas, Reserve Funds, Recreation Facility, Pool Service
Days on Site: 1
Exterior: Stucco, Concrete Block - With Stucco
Fencing: Partial
Flooring: Carpet, Ceramic Tile, Tile
Furnished: Negotiable
HOA Fee: $2467/ Quarterly
Hot Tub: Yes
Laundry: Inside, Laundry Room, Sink, Washer Hookup, Laundry Tub
Lot: Sidewalks, Landscaped
Lot: Sidewalks, Landscaped
Parcel#: 00424527200006600
Parking: Circular Driveway, Driveway, Garage Door Opener, Garage, Attached Garage, Attached
Parking Notes: Circular Driveway, Driveway, Garage Door Opener, Gara
Patio/Porch: Patio - Covered, Patio - Screened, Patio
Pets Allowed: Yes, Breed Restrictions
Restrictions: Buyer Approval Required, Parking - No Boat, Parking - No Commercial Vehicles, Parking - No RV, Parking -
Security: Closed Circuit Camera(s), Fire Alarm, Gated with Guard, Smoke Detector(s), Security Fence, Security Syste
Sewer: Public Sewer
Special View Info: Garden
Sprinkler: Auto Sprinkler, Zoned Sprinkler
SQFT Living: 2141
Structure Type: House
Total Rooms: 7
Utilities: Cable Connected, Natural Gas Not Available, Sewer Connected, Underground Utilities
Utilities: Cable Connected, Natural Gas Not Available, Sewer Connected, Underground Utilities
Water: Public
Waterfront Features: None
Windows: Blinds, Plantation Shutters, Single Hung Metal, Sliding
Room Sizes
Kitchen: 9.8 X 14.8
Living Room: 15 X 15.2
Primary Bedroom: 18 X 12.6
Dining Room: 15 X 10.8
Family Room: 18 X 15
Bedroom 2: 12.4 X 11.4
Den: 12.4 X 11.8
Local Schools
High School: Park Vista
Middle School: West Boynton
Elementary School: Hagen Road
Listed By / Shown By
Listed By
Agency Name: RE/MAX Select Group
Agency Phone: 561-279-7800
Shown By
Agent Name: Leslie Russell Associate Broker/Consultant
Agent Phone: Cell: (215) 694-9169
Agency Title: RealtyMark

Estimate Your Payment
Estimated Payment
$ 1,834.06 per month $1,224.06 Principal & Interest $449.58 Property Tax $160.42 Homeowner's InsuranceChange Payment Information

Leslie Russell Associate Broker/Consultant
Office: (215) 376-4444 ext. 318
Cell: (215) 694-9169
Email Me

Privacy Policy / DMCA Notice / ADA Accessibility


This site is hosted, designed and copyright
© 1994 - 2026 by
Delta Media Group, Inc. -- Patent Pending --
7452 Twin Falls Drive | MLS# B26097260
This single family home located at 7452 Twin Falls Drive, Boynton Beach, FL 33437 is currently listed for sale with an asking price of $550,000. This property was built in 2008 and has 3 bedrooms and 2 full baths with 2834 sq. ft. Twin Falls Drive is located in the VALENCIA POINTE 1 subdivision. Search VALENCIA POINTE 1 real estate on lrussell.realtymark.net today.