

BEDS4
BATHS1 full 1 partial
SQUARE FEET1,882
MLS#PADA2065938
STATUSACTIVE
PROPERTY TYPEResidential - Single Family
SUBDIVISIONHARRISBURG CITY
SCHOOLHARRISBURG CITY
Property Description
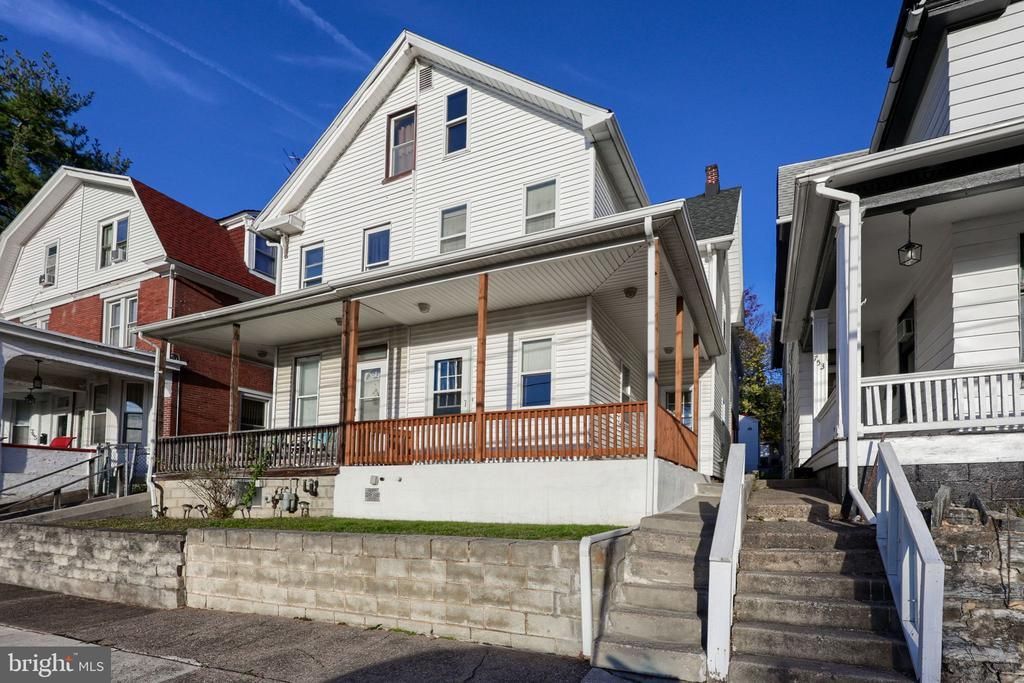
Move-in ready and offering a versatile layout, this 4-bedroom home provides comfortable living space and desirable features throughout. The main level includes a living room and separate dining room, both showcasing beautiful hardwood flooring, along with an eat-in kitchen, convenient half bath, and laundry area. The second floor features a spacious primary bedroom with a walk-in closet, two additional bedrooms with hardwood flooring, and a full bathroom with a tub/shower combination. The finished third floor adds even more flexibility with a bonus room and fourth bedroom, ideal for guests, a home office, or additional living space. Outside, enjoy a nice backyard with room to relax or entertain, along with the added convenience of a detached garage.
Property Features
Property Type: Residential - Single Family
Basement: Yes
Cooling: None
Fuel Type: Natural Gas
Garage: 2
Heating: Forced Air
Home Style: Colonial
Lot Size: 0.04 Acres
Stories: 3.0
Taxes: $2,821
Year Built: 1900
Feature Descriptions
Accessibility: Level Entry - Main
Additional Structures: Above Grade, Below Grade
Electric: 200+ Amp Service
Exterior: Frame
Interior: Bathroom - Tub Shower, Carpet, Ceiling Fan(s), Dining Area, Floor Plan - Traditional, Formal/Separate Dining Room, Kitchen - Eat-In, Kitchen - Table Space, Walk-in Closet(s), Wood Floors
Lot Dimensions: 0.04 Acre(S)
Municipality: CITY OF HARRISBURG
Number of Rooms: 11
Parking Notes: 2 Total Parking Spaces
Rooms: Living Room, Dining Room, Primary Bedroom, Bedroom 2,Bedroom 3,Bedroom 4,Kitchen, Laundry, Bonus Room, Full Bath, Half Bath
Sewer: Public Sewer
SQFT Above Finished: 1882
SQFT Total Finished: 1882
Structure Type: Twin/Semi-Detached
Total Garage/Parking Spaces: 2
Water: Public
Room Sizes
Living Room: 14 x 13 Level - Main
Dining Room: 13 x 15 Level - Main
Kitchen: 15 x 11 Level - Main
Primary Bedroom: 15 x 13 Level - Upper 1
Bedroom 2: 15 x 10 Level - Upper 1
Bedroom 3: 11 x 13 Level - Upper 1
Full Bath: 8 x 7 Level - Upper 1
Bedroom 4: 11 x 11 Level - Upper 2
Bonus Room: 16 x 7 Level - Upper 2
Local Schools
High School: HARRISBURG
School District: HARRISBURG CITY
Listed By / Shown By
Listed By
Agency Name: Keller Williams Keystone Realty
Agency Phone: 7177555599
Shown By
Agent Name: Leslie Russell Associate Broker/Consultant
Agent Phone: Cell: (215) 694-9169
Agency Title: RealtyMark

Estimate Your Payment
Estimated Payment
$ 700.52 per month $411.51 Principal & Interest $235.08 Property Tax $53.93 Homeowner's InsuranceChange Payment Information

Leslie Russell Associate Broker/Consultant
Office: (215) 376-4444 ext. 318
Cell: (215) 694-9169
Email Me

Privacy Policy / DMCA Notice / ADA Accessibility


This site is hosted, designed and copyright
© 1994 - 2026 by
Delta Media Group, Inc. -- Patent Pending --
751 S 21st Street | MLS# PADA2065938
This single family home located at 751 S 21st Street , Harrisburg, PA 17104 is currently listed for sale with an asking price of $184,900. This property was built in 1900 and has 4 bedrooms and 1 full and 1 partial baths with 1882 sq. ft. S 21st Street is located in the HARRISBURG CITY subdivision within the HARRISBURG CITY school district. Search HARRISBURG CITY real estate on lrussell.realtymark.net today.