

BEDS4
BATHS3 full 1 partial
MLS#4063210
STATUS
PROPERTY TYPEResidential - Single Family
Property Description
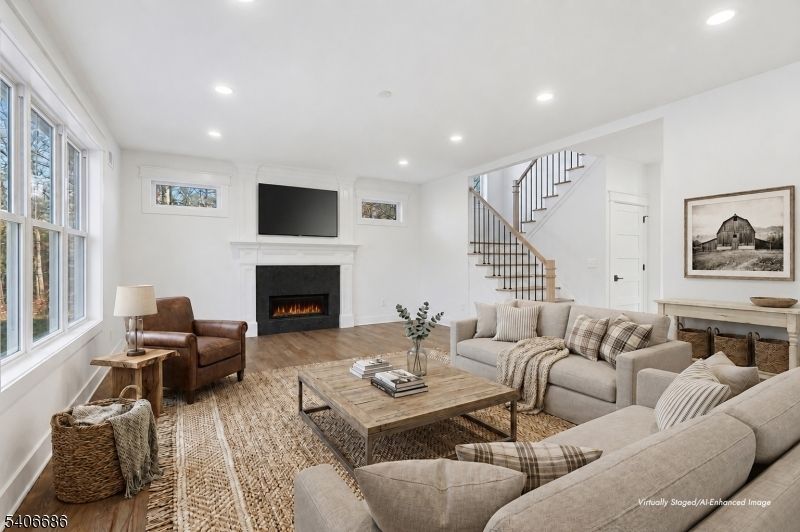
Welcome to your dream home in the heart of Hunterdon County. Set on a 1.27 acre lot, this residence is designed for those who value both style and functionality. Whether you're hosting intimate dinners in the gourmet, open-concept kitchen or enjoying a quiet morning in the light-filled family room, every space in this 4 bedroom, 3 1/2 bath home feels thoughtfully crafted. You'll love the convenience of the dedicated office space, the practical mudroom, butler's pantry, walk in pantry, and the expansive 5-car garage. The primary suite is a true escape, offering a spa-like bath and a flexible adjacent room that can adapt to your needs whether you dream of a home gym, a massive walk-in closet, or a cozy lounge. Surrounded by the natural beauty of Hoffman Park and served by a blue-ribbon school district, this home offers the perfect balance of rural tranquility and easy access to Route 78, dining, shopping and recreation.
Property Features
Property Type: Residential - Single Family
Basement: Yes
Basement: Bilco-Style Door, Unfinished
Cooling: 2 Units
Fuel Type: Gas-Natural
Garage: 5
Heating: 2 Units, Forced Hot Air
Home Style: Colonial
Lot Size: 1.27 Acres
Roof Type: Asphalt Shingle, Metal
Taxes: $19,597
Amenities
BarWet
CODetect
CeilCath
CeilHigh
SmokeDet
SoakTub
StallShw
StallTub
WlkInCls
Curbs
Patio
Thermal Windows/Doors
Feature Descriptions
Appliances: Carbon Monoxide Detector, Cooktop - Gas, Dishwasher, Kitchen Exhaust Fan, Refrigerator, Wall Oven(s) - Electric, Wine Refrigerator
Bath: Soaking Tub, Stall Shower
Days on Site: 1
Driveway: 1 Car Width, Additional Parking
Exterior: Stone, Vinyl Siding
Fireplace: Gas Fireplace, Living Room
Flooring: Tile, Wood
Handicap: No
Lot: Level Lot, Open Lot, Wooded Lot
Lot Dimensions: 1.27 acre(s)
Parking Notes: Attached, Built-In, InEntrnc, Oversize
Sewer: Private, Septic 4 Bedroom Town Verified
Utilities: Electric, Gas-Natural
Water: Well
Room Sizes
Primary: 19x15
Bedroom 2: 16x13
Bedroom 3: 11x13
Bedroom 4: 12x13
Dining Room: 13x13
Den: 11x11
Kitchen: 23x15
Living Room: 21x15
MudRoom: 13x9
Laundry Room: 8x7
Breakfast: 15x14
Storage Room: 29x22
Local Schools
High School: N.HUNTERDN
Middle School: UNION TWP
Elementary School: UNION TWP
Listed By / Shown By
Listed By
Agency Name: TURPIN REAL ESTATE, INC.
Agency Contact: 908-319-4144
Shown By
Agent Name: Leslie Russell Associate Broker/Consultant
Agent Phone: Cell: (215) 694-9169
Agency Title: RealtyMark

Estimate Your Payment
Estimated Payment
$ 4,147.80 per month $2,223.34 Principal & Interest $1,633.08 Property Tax $291.38 Homeowner's InsuranceChange Payment Information

Leslie Russell Associate Broker/Consultant
Office: (215) 376-4444 ext. 318
Cell: (215) 694-9169
Email Me

Privacy Policy / DMCA Notice / ADA Accessibility


This site is hosted, designed and copyright
© 1994 - 2026 by
Delta Media Group, Inc. -- Patent Pending --
759 County Route 625 | MLS# 4063210
This single family home located at 759 County Route 625, Union, NJ 08827 is currently listed for sale with an asking price of $999,000. This property has 4 bedrooms and 3 full and 1 partial baths. Search Union real estate on lrussell.realtymark.net today.