

BEDS3
BATHS2 full
SQUARE FEET1,845
MLS#PALA2096666
STATUSACTIVE
PROPERTY TYPEResidential - Single Family
SCHOOLHEMPFIELD
Property Description
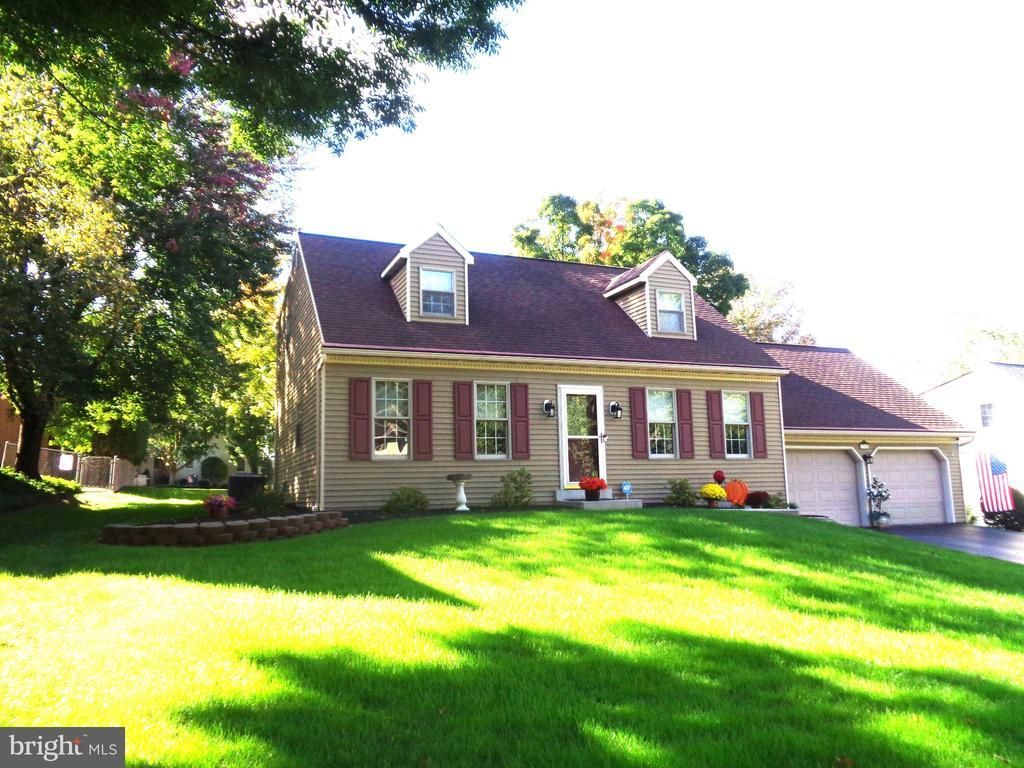
Charming Cape Cod Style home with two car garage. First floor bedroom and bath. Two bedrooms on second floor with full bath with double sink vanity. All Season Sun Room with Cathedral Ceiling, Tongue & Groove cherry walls. Five blade Fan. Pella Windows and French Doors to Wrap Around Deck with awning. Brick Patio with Fire Pit. Custom kitchen with under cabinet lighting. Refrigerator stays. Custom Backsplash, Pantry, Double Sink with Delta high Faucet. Flat Top Stove, .Microwave less than a year old. Hall closet with accent lighting. Lower level with sconce wall lighting and dining bar with stools in Family Room. Living Room with Laminate Flooring. Dining Room has Venetian Plaster Decorative Accent Wall. Skylights in both second floor bedrooms. Large lot with Cape style Shed. Gutter Guards. Two car garage with individual doors and rear entrance. Convenient storage and closets. Custom wall finishes, and lighting. Close to all amenities.
Property Features
Property Type: Residential - Single Family
Basement: Yes
Basement: Sump Pump, Partially Finished
Cooling: Central A/C
Fuel Type: Electric
Garage: 2
Heating: Forced Air, Heat Pump - Electric BackUp
Home Style: Cape Cod
Lot Size: 0.24 Acres
Roof Type: Architectural Shingle
Stories: 2.0
Taxes: $4,403
Year Built: 1987
Feature Descriptions
Accessibility: Level Entry - Main, Flooring Mod
Additional Structures: Above Grade, Below Grade
Appliances: Dishwasher, Disposal, Microwave, Oven - Self Cleaning, Oven/Range - Electric, Refrigerator, Water Heater
Days on Site: 5
Electric: 200+ Amp Service
Exterior: Vinyl Siding
Flooring: Carpet, Engineered Wood, Laminate Plank, Vinyl
Interior: Skylight(s), Walk-in Closet(s), Built-Ins, Carpet, Ceiling Fan(s), Combination Kitchen/Dining, Dining Area, Wet/Dry Bar, Window Treatments
Lot Dimensions: 0.24 Acre(S)
Municipality: WEST HEMPFIELD TWP
Parking Notes: 4 Total Parking Spaces
Rooms: Living Room, Dining Room, Bedroom 2,Bedroom 3,Kitchen, Family Room, Basement, Bedroom 1,Sun/Florida Room, Bathroom 1,Bathroom 2
Sewer: Public Sewer
SQFT Above Finished: 1845
SQFT Total Finished: 1845
Structure Type: Detached
Total Garage/Parking Spaces: 4
Utilities: Cable TV, Electric Available, Phone Available, Sewer Available, Water Available
Water: Public
Room Sizes
Bedroom 1: 14 x 14 Level - Upper 1
Bedroom 2: 15 x 12 Level - Upper 1
Bathroom 1: 10 x 7 Level - Upper 1
Bedroom 3: 12 x 12 Level - Main
Kitchen: 11 x 10 Level - Main
Dining Room: 14 x 11 Level - Main
Living Room: 15 x 13 Level - Main
Family Room: 24 x 14 Level - Lower 1
Local Schools
School District: HEMPFIELD
Listed By / Shown By
Listed By
Agency Name: Charles & Associates RE
Agency Phone: 7172992100
Shown By
Agent Name: Leslie Russell Associate Broker/Consultant
Agent Phone: Cell: (215) 694-9169
Agency Title: RealtyMark

Estimate Your Payment
Estimated Payment
$ 1,497.15 per month $999.28 Principal & Interest $366.92 Property Tax $130.96 Homeowner's InsuranceChange Payment Information

Leslie Russell Associate Broker/Consultant
Office: (215) 376-4444 ext. 318
Cell: (215) 694-9169
Email Me

Privacy Policy / DMCA Notice / ADA Accessibility


This site is hosted, designed and copyright
© 1994 - 2026 by
Delta Media Group, Inc. -- Patent Pending --
760 Dustin Drive | MLS# PALA2096666
This single family home located at 760 Dustin Drive, Lancaster, PA 17601 is currently listed for sale with an asking price of $449,000. This property was built in 1987 and has 3 bedrooms and 2 full baths with 1845 sq. ft. Dustin Drive is located within the HEMPFIELD school district. Search Lancaster real estate on lrussell.realtymark.net today.