

BEDS4
BATHS2 full
SQUARE FEET2,704
MLS#B26093654
STATUSActive
PROPERTY TYPEResidential - Single Family
SUBDIVISIONLLOYD ESTATES ADD CORR PLAT
Property Description
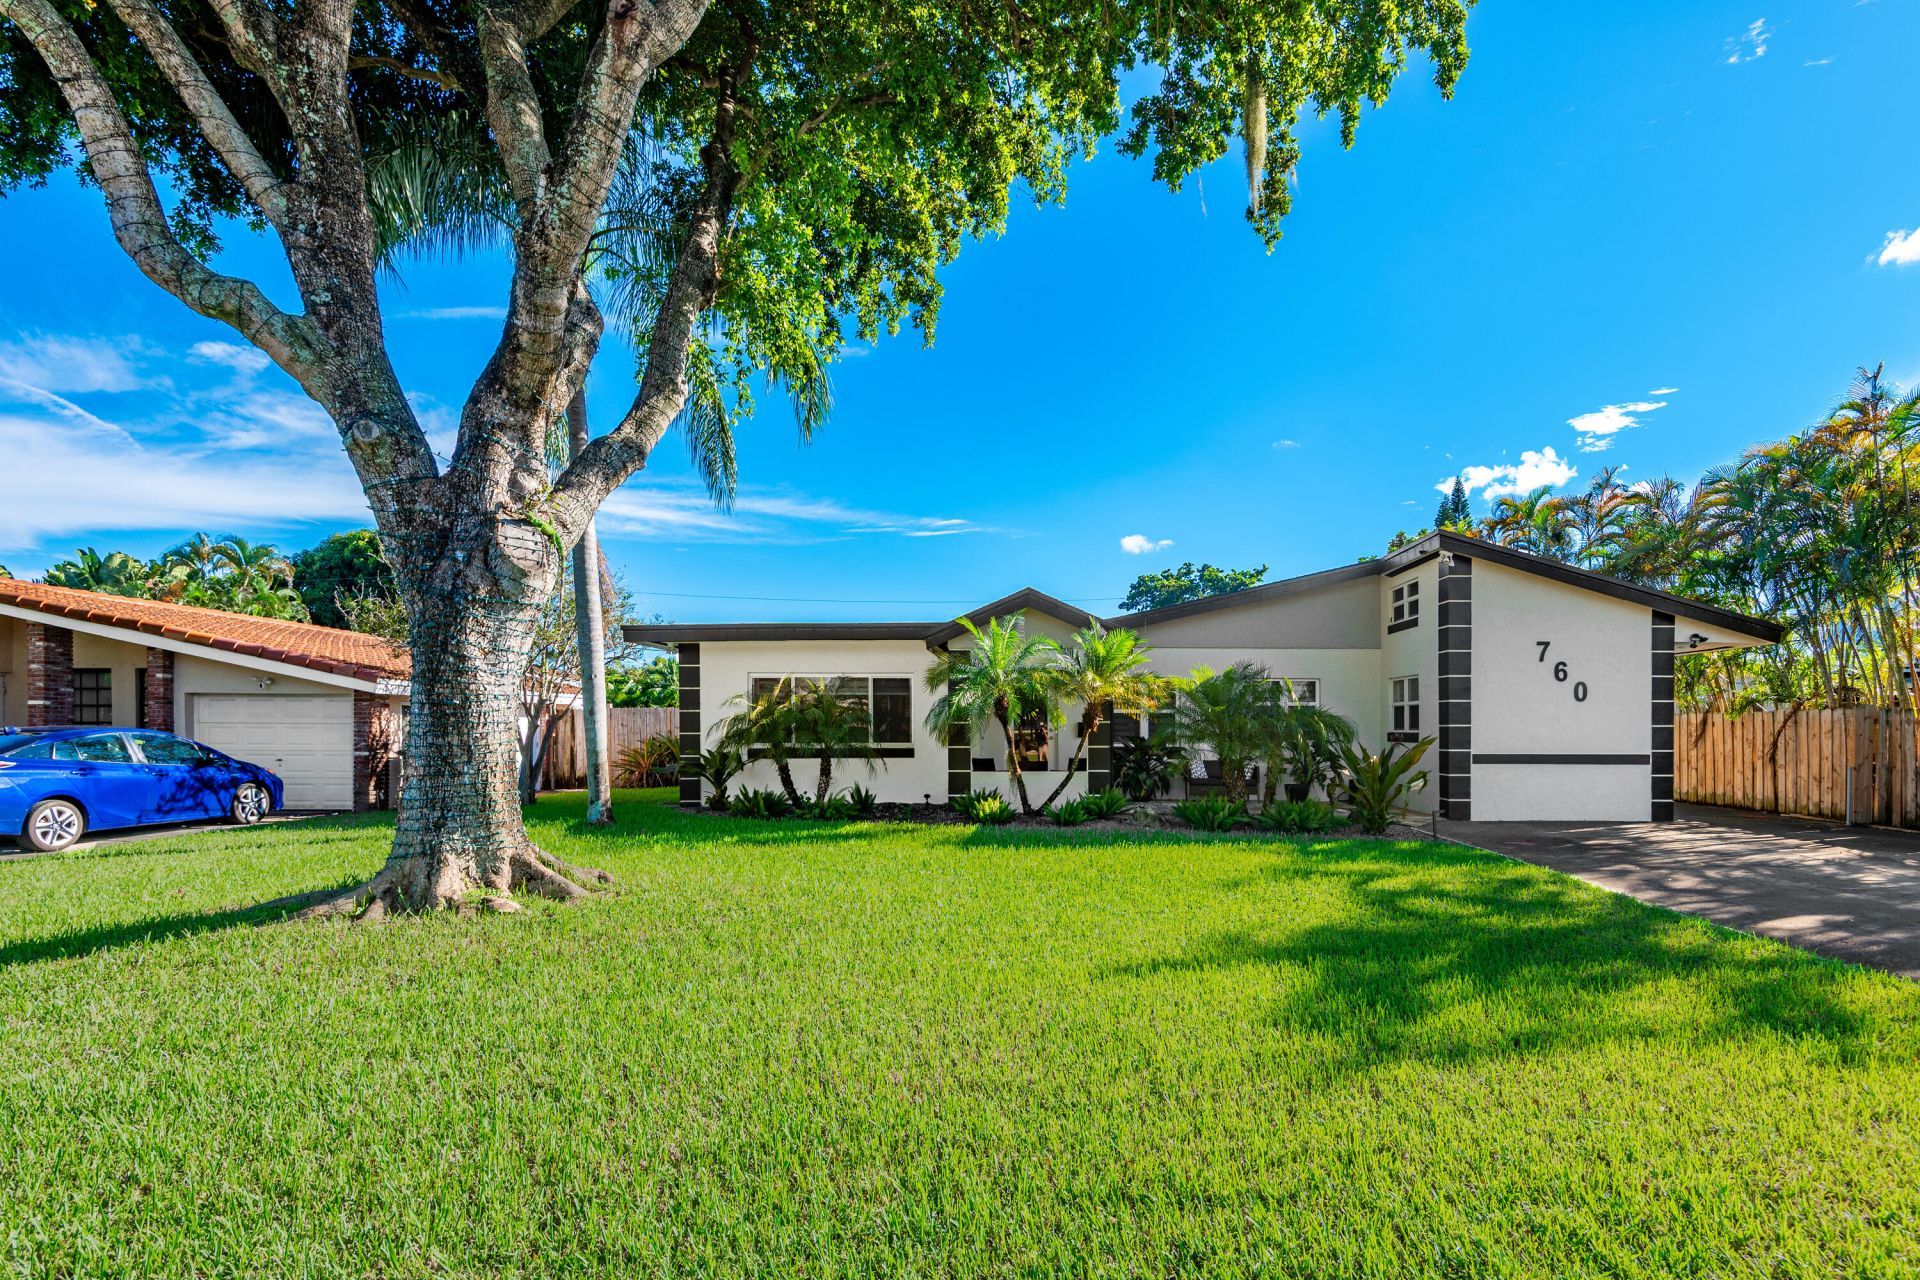
One word describes this incredibly remodeled home...Exquisite! Meticulously updated with only the very top-of-the-line appliances, light fixtures, impact windows and doors, porcelain floors plus the roof was new in 2023. The new owners will not only be exceptionally proud of their new home, and the home will provide years of luxurious and carefree living. The backyard is equally as magnificent as the home, a true oasis with its luxurious pool and patio creating an exceptional outdoor retreat. The fourth bedroom is generously sized (closet or armoire recommended). The rear apartment can easily be converted to a cabana with a small bathroom-the plumbing is already in place-and would make an ideal in-law suite or rental. Super convenient location. Square footage includes the back unit: 299. Upgrades and prices: Zebra Blinds (rechargeable remote control)-$16,000; Impact windows and door-$32,000; Light fixtures-$10,000; Ceiling fans in every room; French doors master bedroom and family room; TV cameras (remote control); Casita and / or use as a cabana, in-law unit, office or rental-plumbed for a bathroom.
Property Features
Property Type: Residential - Single Family
Cooling: Central Air, Ceiling Fan(s), Electric
Fenced: Yes
Heating: Central, Electric
Lot Size: 0.20 Acres
Roof Type: Composition, Shingle
Stories: 1.0
Taxes: $14,273
Year Built: 1958
Amenities
Kitchen Island
Bedroom Layout - Split
Other
Feature Descriptions
Appliances: Electric Water Heater, Dryer, Disposal, Dishwasher, Electric Range, Free-Standing Freezer, Ice Maker, Microwave, Oven, Refrigerator, Water Heater, Washer, Range, Freezer
Days on Site: 3
Door Features: French Doors
Exterior: CBS
Fencing: Fenced
Flooring: Ceramic Tile, Marble, Tile
Guest House Y/N: No
Laundry: Inside, Laundry Room
Parcel#: 494222101150
Parking: Driveway
Parking Notes: Driveway
Patio/Porch: Patio - Open, Patio
Pets Allowed: Yes, No Restrictions
Pool: In Ground, Salt Water
Restrictions: No Restrictions
Security: Carbon Monoxide Detector(s), Smoke Detector(s)
Sewer: Public Sewer
Special View Info: Garden, Pool
SQFT Living: 2655
Structure Type: House
Swimming Pool: Yes
Total Rooms: 7
Utilities: Cable Available, Electricity Connected, Sewer Connected
Utilities: Cable Available, Electricity Connected, Sewer Connected
Water: Public
Windows: Blinds, Storm Window(s)
Room Sizes
Dining Room: 16 X 26
Dining Room: 13 X 16
Kitchen: 12 X 14
Primary Bedroom: 14 X 19
Bedroom 2: 16 X 16
Bedroom 3: 10 X 14
Bedroom 4: 10 X 12
Local Schools
High School: Northeast
Middle School: James S. Rickards
Elementary School: Lloyd Estates
Listed By / Shown By
Listed By
Agency Name: United Realty Group Inc.
Agency Phone: 954-450-2000
Shown By
Agent Name: Leslie Russell Associate Broker/Consultant
Agent Phone: Cell: (215) 694-9169
Agency Title: RealtyMark

Estimate Your Payment
Estimated Payment
$ 3,643.72 per month $2,169.93 Principal & Interest $1,189.42 Property Tax $284.38 Homeowner's InsuranceChange Payment Information

Leslie Russell Associate Broker/Consultant
Office: (215) 376-4444 ext. 318
Cell: (215) 694-9169
Email Me

Privacy Policy / DMCA Notice / ADA Accessibility


This site is hosted, designed and copyright
© 1994 - 2026 by
Delta Media Group, Inc. -- Patent Pending --
760 NW 36th Street | MLS# B26093654
This single family home located at 760 NW 36th Street, Oakland Park, FL 33309 is currently listed for sale with an asking price of $975,000. This property was built in 1958 and has 4 bedrooms and 2 full baths with 2704 sq. ft. NW 36th Street is located in the LLOYD ESTATES ADD CORR PLAT subdivision. Search LLOYD ESTATES ADD CORR PLAT real estate on lrussell.realtymark.net today.