

BEDS2
BATHS2 full
SQUARE FEET1,300
MLS#TB8565089
STATUSActive
PROPERTY TYPEResidential - Mobile Home
SUBDIVISIONCLUB WILDWOOD
Property Description
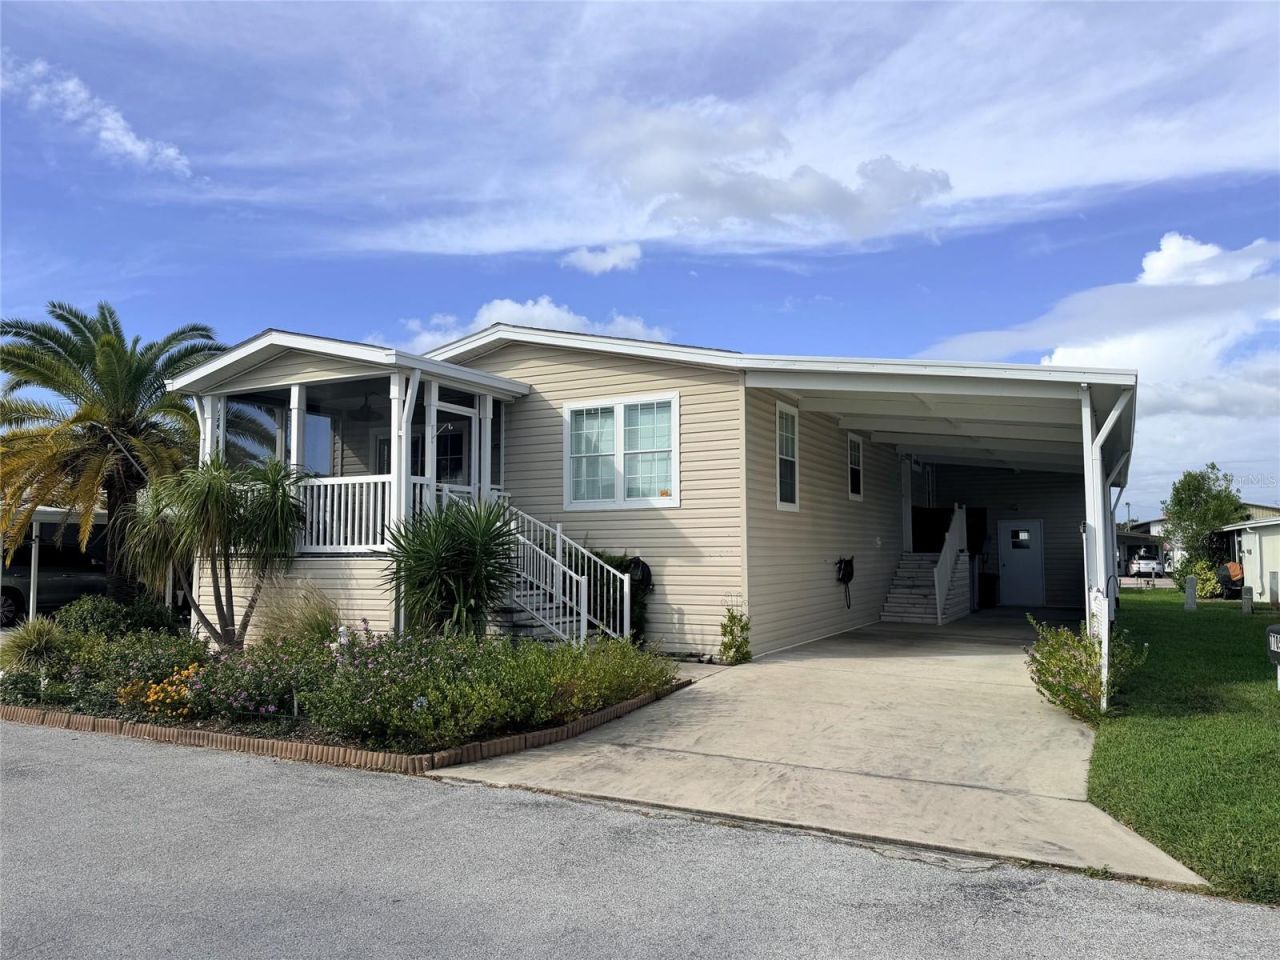
RARE FIND!!! BEAUTIFUL Newer Home Built in 2015 with $10,000 RESIDENTIAL, VERTICAL, PLATFORM, ELECTRONIC WHEELCHAIR LIFT!!!2 Bedrooms Plus Office/ Den, 2 Bathrooms, 3 Vehicle Length Covered, Attached Carport with AIR CONDITIONED Storage Shed/ WORKSHOP!! Elevated SCREEN ENCLOSED FRONT PORCH with WATER VIEWS!!! NOT in a Flood Zone! Only 2nd Owner. Luxury Vinyl Plank Flooring that Looks Like Wood Runs Continuously Throughout House with the Exception of Carpet in the Bedrooms (3 Years Old Neutral Tan Color). Spacious Kitchen Features White Raised Panel Cabinetry with Granite Look Countertops! Newer Refrigerator with Smooth Top Range and Built In Microwave! DESIRABLE OPEN FLOOR PLAN CONCEPT! Kitchen Overlooks the Family Room! Crown Molding! 2.5 in Faux Wood Blinds! Ceiling Fans with Light Kits! Guest Bedroom has Tub with Shower Built In Large Storage Cabinet Plus Medicine Cabinet! Large Primary EN SUITE Bedroom Features Double Wall to Wall Closets! Ensuite Bathroom has an ABUNDANCE of Floor to Ceiling STORAGE CABINETS You are sure to LOVE! DOUBLE VANITIES!! Newer Mirrors! Light Fixtures and Walk In 1 Piece Shower with Bench and Frameless Shower Doors! INSIDE LAUNDRY includes Newer GE White Washer & Dryer! DOUBLE PANE WINDOWS, GUTTERS around Home! 5 Ft Additional Storage in Ceiling Above Shed! Community Amenities Include: Clubhouse (Recently Updated), HEATED SWIMMING POOL, Fitness Center, Card Room, Library, Billiards, Horseshoe Pit, Shuffleboard, Bocce Ball and Pickleball Courts! Dog Park! Golf Cart Friendly! 55+ ACTIVE ADULT COMMUNITY! Club Wildwood. Easy Access to Airport, Beach, Hospital, Shopping and Restaurants! Come Check it Out! You Will Like What You See! A PEACEFUL PLACE TO RETIRE !! MUST SEE TO APPRECIATE!!!
Property Features
Property Type: Residential - Mobile Home
Cooling: Central Air
Heating: Central
Roof Type: Metal, Shingle
Stories: 1.0
Taxes: $0
Year Built: 2015
Amenities
Ceiling Fans(s)
Crown Molding
Kitchen/Family Room Combo
Feature Descriptions
Additional Rooms: Inside Utility
Appliances: Dishwasher, Dryer, Microwave, Range, Refrigerator, Washer
Association Amenities: Clubhouse, Fitness Center, Pickleball Court(s), Pool, Recreation Facilities, Shuffleboard Court
Community Features: Clubhouse, Deed Restrictions, Dog Park, Fitness Center, Golf Carts OK, Pool
Days on Site: 1
Directions: From North on US Hwy 19 turn East on Parkway Blvd. Left on Mayfair Ave, then Right on Homer Ave, Left on Waverly Dr, Right on Pauls Ln to 7705. Home on Left.
Exterior: Vinyl Siding
Flood Zone Code: X
Flooring: Carpet, Luxury Vinyl
Foundation: Crawlspace
HOA Fee: 840/ Monthly
HOA Y/N: Yes
Home Warranty Y/N: No
Listing Terms: Cash, Conventional
Other Equipment: Irrigation Equipment
Other Structures: Shed(s), Storage
Ownership: Fee Simple
Patio/Porch: Front Porch, Screened
Pets Allowed: Yes
Pets Restrictions: Buyer to verify directly with HOA andy Pet Restrictions
Property Attached Y/N: No
Property Sub-Type: Manufactured Home
Senior Community: Yes
Sewer: Public Sewer
Showing Instructions: Appointment Only, Call Before Showing, Call Listing Agent, Lock Box Coded
Special Sale Provisions: None
Utilities: Cable Available, Public
Water: Public
Water Access Y/N: No
Zoning: RESI
Room Sizes
Family Room: 16x12
Kitchen: 8x6
Primary Bedroom: 10x12
Listed By / Shown By
Listed By
Agency Name: RE/MAX REALTEC GROUP INC
Agency Contact: 727-789-5555
Shown By
Agent Name: Leslie Russell Associate Broker/Consultant
Agent Phone: Cell: (215) 694-9169
Agency Title: RealtyMark

Estimate Your Payment
Estimated Payment
$ 251.47 per month $222.33 Principal & Interest $0.00 Property Tax (data not provided by mls) $29.14 Homeowner's InsuranceChange Payment Information

Leslie Russell Associate Broker/Consultant
Office: (215) 376-4444 ext. 318
Cell: (215) 694-9169
Email Me


Member Participants (and their affiliated licensees, if applicable) shall indicate on their websites that IDX information is provided exclusively for consumers’ personal non-commercial use, that it may not be used for any purpose other than to identify prospective properties consumers may be interested in purchasing, that the data is deemed reliable but is not guaranteed by MLS GRID, and that the use of the MLS GRID Data may be subject to an end user license agreement prescribed by the Member Participant’s applicable MLS if any and as amended from time to time. MLS GRID may, at its discretion, require use of other disclaimers as necessary to protect Member Participant, and/or their MLS from liability.
Based on information submitted to the MLS GRID. All data is obtained from various sources and may not have been verified by broker or MLS GRID. Supplied Open House Information is subject to change without notice. All information should be independently reviewed and verified for accuracy. Properties may or may not be listed by the office/agent presenting the information.
Privacy Policy / DMCA Notice / ADA Accessibility


This site is hosted, designed and copyright
© 1994 - 2026 by
Delta Media Group, Inc. -- Patent Pending --
7705 Pauls Lane | MLS# TB8565089
This single family home located at 7705 Pauls Lane, Hudson, FL 34667 is currently listed for sale with an asking price of $99,900. This property was built in 2015 and has 2 bedrooms and 2 full baths with 1300 sq. ft. Pauls Lane is located in the CLUB WILDWOOD subdivision. Search CLUB WILDWOOD real estate on lrussell.realtymark.net today.