

BEDS2
BATHS2 full
SQUARE FEET1,584
MLS#B26093812
STATUSActive
PROPERTY TYPEResidential - Single Family
SUBDIVISIONASHLEY GREEN
Property Description
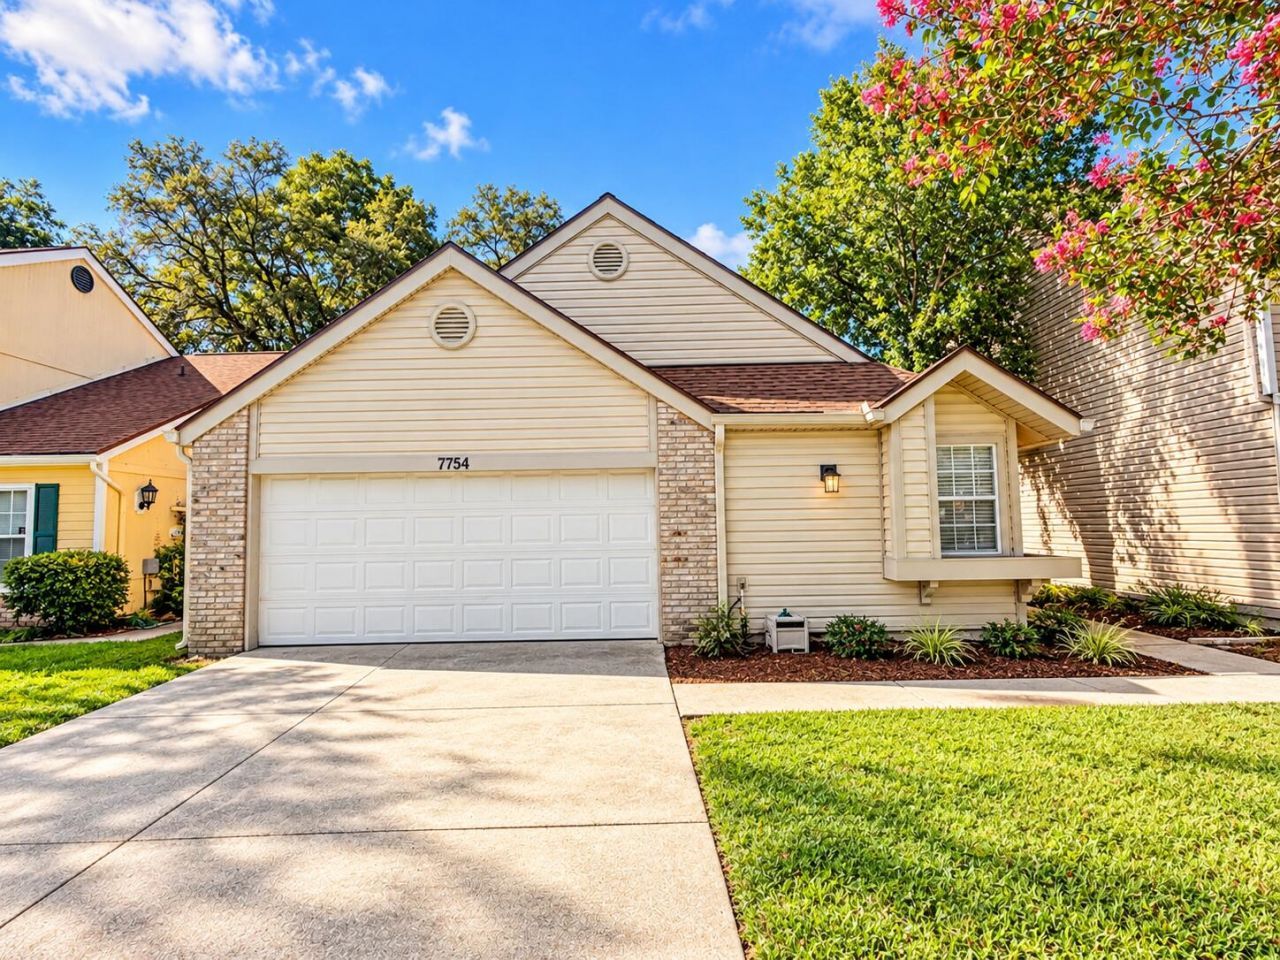
Welcome to this charming residence nestled in the desirable Ashley Green community of Jacksonville, Florida! Offering 1,146 square feet of thoughtfully designed living space, this inviting single-story home features 2 bedrooms, 2 bathrooms, and a spacious two-car garage. The functional floor plan provides a seamless flow between living spaces, combining everyday comfort with effortless convenience. With all living areas situated on one level, this home offers the ease of low-maintenance living without sacrificing functionality. Whether you're a first-time homebuyer, looking to downsize, or simply seeking a place to call your own, this property presents a wonderful opportunity to enjoy comfortable living in an established residential community. It's time to make this dream home your own!
Property Features
Property Type: Residential - Single Family
Cooling: Central Air, Ceiling Fan(s)
Fenced: Yes
Garage: 2 car attached
Heating: Central
Home Style: Ranch
Lot Size: 0.10 Acres
Roof Type: Shingle
Stories: 1.0
Taxes: $1,717
Year Built: 1990
Amenities
High Ceilings
Pantry
Vaulted Ceiling(s)
Walk-In Closet(s)
Storage
Custom Lighting
Feature Descriptions
Appliances: Electric Water Heater, Instant Hot Water, Cooktop, Disposal, Dishwasher, Electric Range, Ice Maker, Microwave, Oven, Refrigerator, Vented Exhaust Fan, Water Heater, Electric Cooktop, Range
Association Amenities: Sidewalks, Street Lights
Association Fee Includes: Maintenance Grounds
Days on Site: 11
Exterior: Attic/Crawl Hatchway(s) Insulated, Batts Insulation
Fencing: Back Yard, Fenced, Full, Gate, Privacy, Wood
Fireplace: Wood Burning
Flooring: Carpet, Vinyl, Wood
Furnished: Unfurnished
HOA Fee: $26.5/ Monthly
Laundry: Laundry Closet, Inside, In Kitchen
Lot: Sidewalks, Landscaped
Lot: Sidewalks, Landscaped
Other Equipment: Call Listing Agent
Parcel#: 1130148160r
Parking: Concrete, Driveway, Garage Door Opener, Garage, Attached Garage, Attached
Parking Notes: Concrete, Driveway, Garage Door Opener, Garage, Attach
Patio/Porch: Patio - Open, Patio
Pets Allowed: Yes, Cats OK, Dogs OK, No Restrictions
Restrictions: See Remarks
Security: Carbon Monoxide Detector(s), Smoke Detector(s)
Sewer: Public Sewer
SQFT Living: 1146
Structure Type: House
Total Rooms: 3
Utilities: Cable Available, Electricity Connected, Phone Available, Sewer Connected, Water Connected
Utilities: Cable Available, Electricity Connected, Phone Available, Sewer Connected, Water Connected
Water: Public
Windows: Blinds
Listed By / Shown By
Listed By
Agency Name: Brown & Company Realty, INC
Agency Phone: 863-634-3272
Shown By
Agent Name: Leslie Russell Associate Broker/Consultant
Agent Phone: Cell: (215) 694-9169
Agency Title: RealtyMark

Estimate Your Payment
Estimated Payment
$ 873.08 per month $645.41 Principal & Interest $143.08 Property Tax $84.58 Homeowner's InsuranceChange Payment Information

Leslie Russell Associate Broker/Consultant
Office: (215) 376-4444 ext. 318
Cell: (215) 694-9169
Email Me

Privacy Policy / DMCA Notice / ADA Accessibility


This site is hosted, designed and copyright
© 1994 - 2026 by
Delta Media Group, Inc. -- Patent Pending --
7754 Greenwich Court E | MLS# B26093812
This single family home located at 7754 Greenwich Court E, Jacksonville, FL 32277 is currently listed for sale with an asking price of $290,000. This property was built in 1990 and has 2 bedrooms and 2 full baths with 1584 sq. ft. Greenwich Court E is located in the ASHLEY GREEN subdivision. Search ASHLEY GREEN real estate on lrussell.realtymark.net today.