

BEDS4
BATHS3 full 1 partial
SQUARE FEET3,650
MLS#PADE2122968
STATUSACTIVE
PROPERTY TYPEResidential - Single Family
SUBDIVISIONSWEET HOLLOW
SCHOOLGARNET VALLEY
Property Description
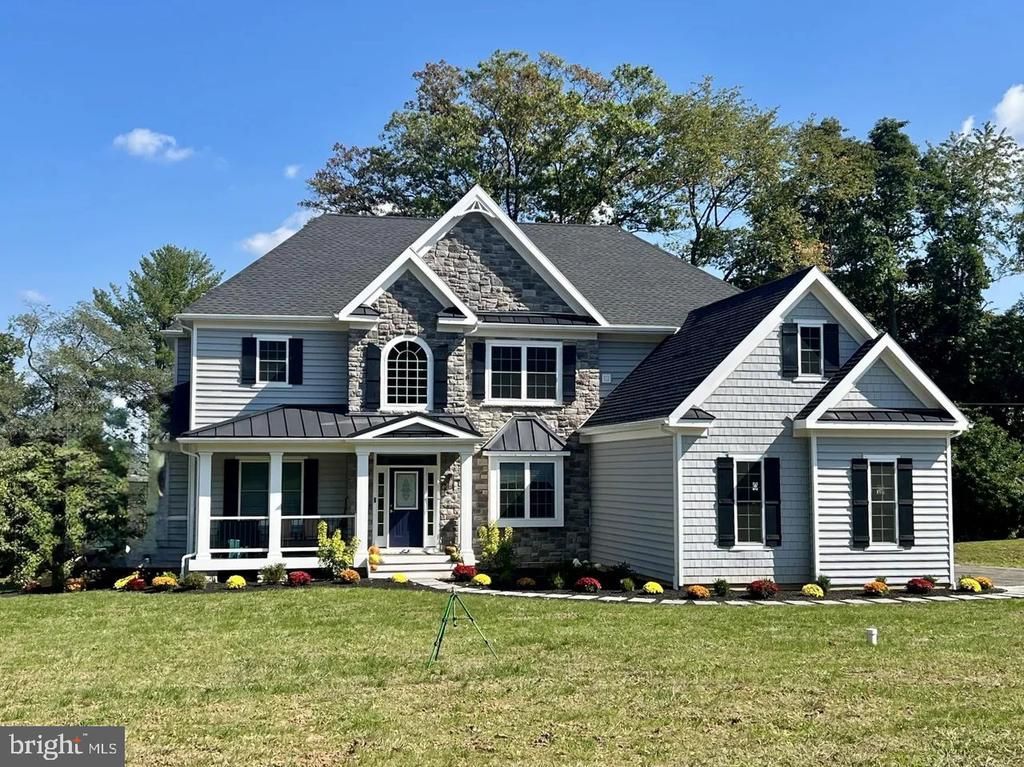
Rare Opportunity to Build Your Dream Home in Garnet Valley! Discover luxury, privacy, and endless possibilities on a beautiful, level 1.3-acre homesite in desirable Concord Township and the Garnet Valley School District. Presented by D'Annunzio Homes, a respected family-owned luxury builder, this stunning 3,700+ sq. ft. custom Colonial features a dramatic two-story foyer, spacious open floor plan, 9-foot ceilings, custom millwork, and a gourmet kitchen with premium finishes. Enjoy four generous bedrooms, three full baths, an inviting family room with gas fireplace, and a three-car insulated garage. A full basement with 9-foot ceilings offers additional living possibilities. Perfect for multi-generational or multi-family living, this home offers an optional custom addition designed to seamlessly extend the main floor plan. This fully integrated layout provides the perfect balance of dedicated space for extended family or in-laws while keeping everyone closely connected under one roof. Make it your own! Customize the floor plan, finishes, and home size, or bring your own plans. Quality upgrades are included in the base price. Ideally located near shopping, dining, I-95, and Philadelphia International Airport. Ready to build with an estimated 9-10-month completion timeframe. A truly exceptional opportunity to create your forever home.
Property Features
Property Type: Residential - Single Family
Basement: Yes
Basement: Unfinished
Cooling: Central A/C
Fireplaces: 1
Fuel Type: Natural Gas
Garage: 3
Heating: Forced Air
Home Style: Colonial
Lot Size: 1.30 Acres
Stories: 2.0
Taxes: $3,208
Year Built: 2027
Feature Descriptions
Accessibility: 2+ Access Exits
Additional Structures: Above Grade
Appliances: Dishwasher, Disposal, Dryer - Electric, Microwave, Oven/Range - Gas, Range Hood, Refrigerator, Washer/Dryer Hookups Only, Water Heater
Days on Site: 31
Electric: 200+ Amp Service
Exterior: Concrete, Vinyl Siding
Exterior: Exterior Lighting
Flooring: Carpet, Wood
Interior: Bathroom - Walk-In Shower, Built-Ins, Carpet, Ceiling Fan(s), Crown Moldings, Dining Area, Family Room Off Kitchen, Floor Plan - Open, Formal/Separate Dining Room, Kitchen - Island, Recessed Lighting, Upgraded Countertops
Lot Dimensions: 1.30 Acre(S)
Municipality: CONCORD TWP
Number of Rooms: 12
Parking Features: Asphalt Driveway
Parking Notes: 3 Total Parking Spaces
Sewer: Public Sewer
SQFT Above Finished: 3650
SQFT Total Finished: 3650
Structure Type: Detached
Total Garage/Parking Spaces: 3
Utilities: Electric Available, Natural Gas Available, Sewer Available
Water: Public
Windows: Double Hung
Local Schools
High School: GARNET VALLEY HIGH
Middle School: GARNET VALLEY
Elementary School: BETHEL SPRINGS
School District: GARNET VALLEY
Listed By / Shown By
Listed By
Agency Name: United Real Estate
Agency Phone: 4843677727
Shown By
Agent Name: Leslie Russell Associate Broker/Consultant
Agent Phone: Cell: (215) 694-9169
Agency Title: RealtyMark

Estimate Your Payment
Estimated Payment
$ 4,040.67 per month $3,336.12 Principal & Interest $267.33 Property Tax $437.21 Homeowner's InsuranceChange Payment Information

Leslie Russell Associate Broker/Consultant
Office: (215) 376-4444 ext. 318
Cell: (215) 694-9169
Email Me

Privacy Policy / DMCA Notice / ADA Accessibility


This site is hosted, designed and copyright
© 1994 - 2026 by
Delta Media Group, Inc. -- Patent Pending --
779 Shavertown Road | MLS# PADE2122968
This single family home located at 779 Shavertown Road, Garnet Valley, PA 19060 is currently listed for sale with an asking price of $1,499,000. This property was built in 2027 and has 4 bedrooms and 3 full and 1 partial baths with 3650 sq. ft. Shavertown Road is located in the SWEET HOLLOW subdivision within the GARNET VALLEY school district. Search SWEET HOLLOW real estate on lrussell.realtymark.net today.