

BEDS3
BATHS3 full
SQUARE FEET2,619
MLS#2026045862
STATUSActive
PROPERTY TYPEResidential - Single Family
SUBDIVISIONALDEN PINES
Property Description
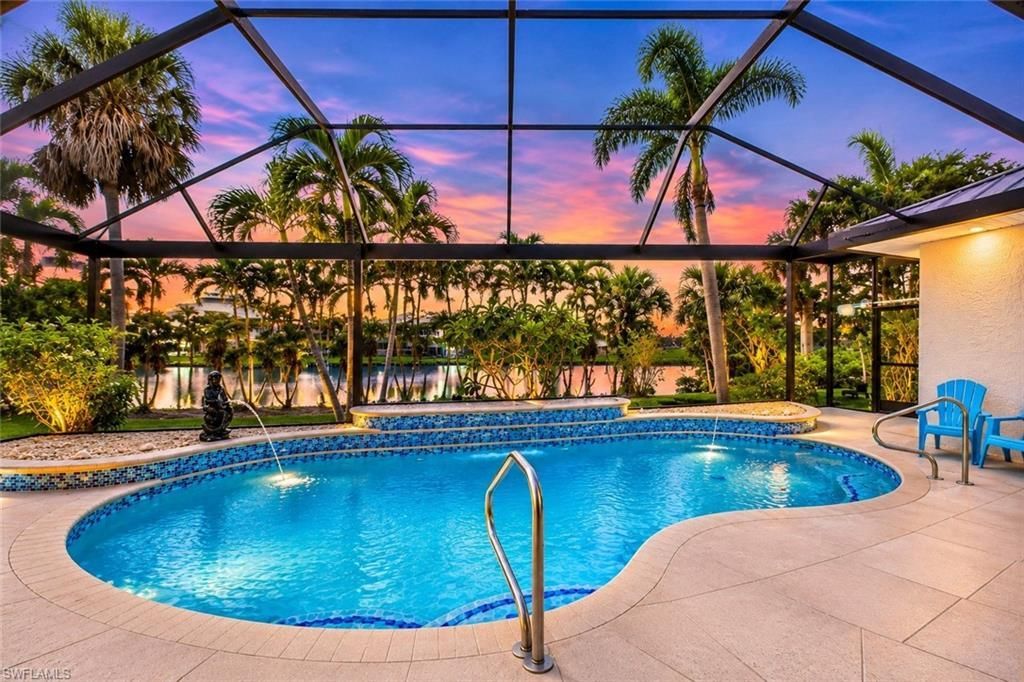
WANT A SPACIOUS ISLAND HOME W/ PRIVATE WATERFRONT POOL & LAGOON VIEWS & ROOM TO BREATHE? THIS IS IT! Experience PINE ISLAND LIVING in this impressive SINGLE-STORY 2,619 SF POOL HOME on OVERSIZED 0.34-ACRE LOT, SOUTHERN REAR EXPOSURE, overlooking LAKE setting in Bokeelia! NO HOA! Positioned near CENTER OF THE LAKE w/ 105 FT OF LAKEFRONT BACKYARD, this tropical retreat combines SPACE, PRIVACY & ISLAND LIFESTYLE! Enjoy 3 PRIVATE ENSUITES PLUS DEN/OFFICE, 3-CAR GARAGE & EXTRA-LONG DRIVEWAY w/ parking for up to 7 vehicles! SOARING CEILINGS & abundant natural light enhance GREAT ROOM, where 84-IN HIGH 4-PANEL MULTI-SLIDE GLASS DOORS open the interior to incredible TROPICAL WATERFRONT POOL OASIS, creating effortless INDOOR-OUTDOOR LIVING! EXPANSIVE SCREENED LANAI surrounds RENOVATED KIDNEY-SHAPED POOL, perfect for morning coffee, swimming, BBQs, entertaining & spectacular SUNSET EVENINGS overlooking WATER! PANORAMIC POOL SCREEN installed 2022 maximizes unobstructed LAKE VIEWS! Pool renovated 2024 w/ NEW FINISH/FLOORING, TILE, MULTICOLOR REMOTE-CONTROL LED LIGHT & POOL PUMP, plus POOL SHOWER & STORAGE CLOSET. THREE POWER REMOTE-CONTROL STORMSMART FABRIC ROLL-DOWN HURRICANE SHUTTERS protect lanai plus ACCORDION SHUTTERS on sides/front. 2024 improvements include NEW 16-IN PANEL STANDING-SEAM METAL ROOF, NEW FASCIA & GUTTERS! Spacious kitchen offers abundant cabinetry, generous counters, CENTER ISLAND, WALL OVEN & MICROWAVE, CONTEMPORARY TILE BACKSPLASH & SAMSUNG BESPOKE REFRIGERATOR. PRIMARY SUITE features WOOD-LOOK FLOORING, tray ceiling, DIRECT POOL ACCESS, DUAL SINKS, vanity & UPDATED WALK-IN SHOWER. TWO ADDITIONAL ENSUITE BEDROOMS provide exceptional PRIVACY & COMFORT for family, overnight guests or extended stays. DEN/OFFICE w/ tray ceiling, front window & WOOD/GLASS POCKET DOORS provides ideal WORK-FROM-HOME or flexible space. Additional features include FIREPLACE FEATURE WALL, large-format TILE, Abundant hallway cabinetry, interior LAUNDRY w/ UTILITY SINK/storage & EXTENDED 3-CAR GARAGE w/ rear access plus 26.3' X 10.4' EXTENSION offering valuable additional storage w/ room for a SMALL BOAT OR TRAILER. BOATERS: PINE ISLAND MARINA/BOAT LAUNCH is 3/4 MILE AWAY! Launch the boat & spend your days BOATING, FISHING, KAYAKING & exploring the surrounding islands & beautiful SWFL waters, then return home for a refreshing swim & SUNSET BY THE LAKE! Minutes from MORE THAN 10 ISLAND RESTAURANTS throughout Pine Island & Matlacha, including TIKI-STYLE DINING, LIVE ISLAND MUSIC & FRESH SEAFOOD! Enjoy the relaxed OLD FLORIDA atmosphere that makes island living so special! Located within ALDEN PINES, where the GOLF COURSE IS CURRENTLY CLOSED & UNDER RENOVATION BY NEW OWNERSHIP. Whether FULL-TIME ISLAND HOME, SEASONAL ESCAPE or INVESTMENT OPPORTUNITY w/ potential DAILY, WEEKLY OR MONTHLY use/rental, this property delivers RARE COMBINATION of 3 ENSUITE BEDROOMS, BIG RENOVATED POOL, WATER VIEWS, OVERSIZED LOT, 3-CAR GARAGE, NO HOA, BOATING ACCESS & TRUE ISLAND LIVING!
Property Features
Property Type: Residential - Single Family
Cooling: Ceiling Fan(s), Central Electric
Garage: 3 car attached
Heating: Central Electric
Lot Size: 0.34 Acres
Roof Type: Metal
Stories: 1.0
Taxes: $6,821
Year Built: 2003
Amenities
Grill - Other
Courtyard
Outdoor Shower
Sprinkler Auto
Storage
Water Display
Feature Descriptions
Bedroom: 3 Bed
Construction: Concrete Block, Stucco
Days on Site: 5
Dining: Breakfast Bar, Dining - Living
Directions: From RSW, take I-75 N to Exit 136/Colonial Blvd. Head west, continue on Veterans Pkwy/Pine Island Rd, right on Stringfellow Rd, left on Pomegranate Rd, right on Bokeelia Rd, left on Raintree Dr, right on Grande Pine Rd to 7791.
Exterior: Concrete Block, Stucco
Flooring: Tile, Vinyl, Wood
Furnished: Negotiable
GEO Area: PI01 - Pine Island (North)
Hoa Fee: $0
Home Warranty Y/N: No
Interior: Split Bedrooms, Den - Study, Great Room, Guest Bath, Guest Room, Home Office, Bar, Built-In Cabinets, Wired for Data, Custom Mirrors, Entrance Foyer, Pantry, Volume Ceiling, Walk-In Closet(s), Wet Bar
Irrigation: Central, Reclaimed
Kitchen: Kitchen Island, Walk-In Pantry
Laundry: Washer/Dryer Hookup, Inside, Sink
Lease Considered Y/N: No
Listing Terms: Buyer Finance/Cash, FHA, Seller Pays Title, VA Loan
Lot: 3 Lots, Oversize
Ownership: Single Family
Parcel #: 06-44-22-07-00000.0330
Parking: 2+ Spaces, Covered, Driveway Paved, Golf Cart Garage, Guest, Load Space, Paved, Under Bldg Closed, Garage Door Opener, Attached
Pets: No Approval Needed
Pool: In Ground, Concrete, Custom Upgrades, Equipment Stays, Electric Heat, Screen Enclosure
Property Attached Y/N: No
Property Sub-Type: Single Family Residence
Road Frontage: Public Road
Road Surface: Paved
Sewer: Septic Tank
Sewer: Septic Tank
SQFT Total: 3334
Swimming Pool: Yes
Transfer Fee: 0
Units in Building: Square Feet
View: Lake, Landscaped Area, Pool/Club, Water, Water Feature
Water: Central
Water: Central
Waterfront: Fresh Water, Lagoon, Pond
Windows: Single Hung, Sliding, Shutters Electric, Shutters - Manual, Shutters - Screens/Fabric
Local Schools
High School: HTTPS://WWW.STEPUPFORSTUDENTS.ORG/
Middle School: HTTPS://WWW.LEESCHOOLS.NET/
Elementary School: THE SCHOOL DISTRICT OF LEE COUNTY
Listed By / Shown By
Listed By
Agency Name: Re/Max Sunshine
Agency Phone: 239-790-1177
Shown By
Agent Name: Leslie Russell Associate Broker/Consultant
Agent Phone: Cell: (215) 694-9169
Agency Title: RealtyMark

Estimate Your Payment
Estimated Payment
$ 2,455.08 per month $1,668.06 Principal & Interest $568.42 Property Tax $218.60 Homeowner's InsuranceChange Payment Information

Leslie Russell Associate Broker/Consultant
Office: (215) 376-4444 ext. 318
Cell: (215) 694-9169
Email Me

Privacy Policy / DMCA Notice / ADA Accessibility


This site is hosted, designed and copyright
© 1994 - 2026 by
Delta Media Group, Inc. -- Patent Pending --
7791 Grande Pine Rd | MLS# 2026045862
This single family home located at 7791 Grande Pine Rd, Bokeelia, FL 33922 is currently listed for sale with an asking price of $749,500. This property was built in 2003 and has 3 bedrooms and 3 full baths with 2619 sq. ft. Grande Pine Rd is located in the ALDEN PINES subdivision. Search ALDEN PINES real estate on lrussell.realtymark.net today.