

BEDS3
BATHS2 full 1 partial
SQUARE FEET1,955
MLS#PADA2065696
STATUSACTIVE
PROPERTY TYPEResidential - Townhouse
SUBDIVISIONTHE TOWNES AT BRIAR CREEK
SCHOOLCENTRAL DAUPHIN
Property Description
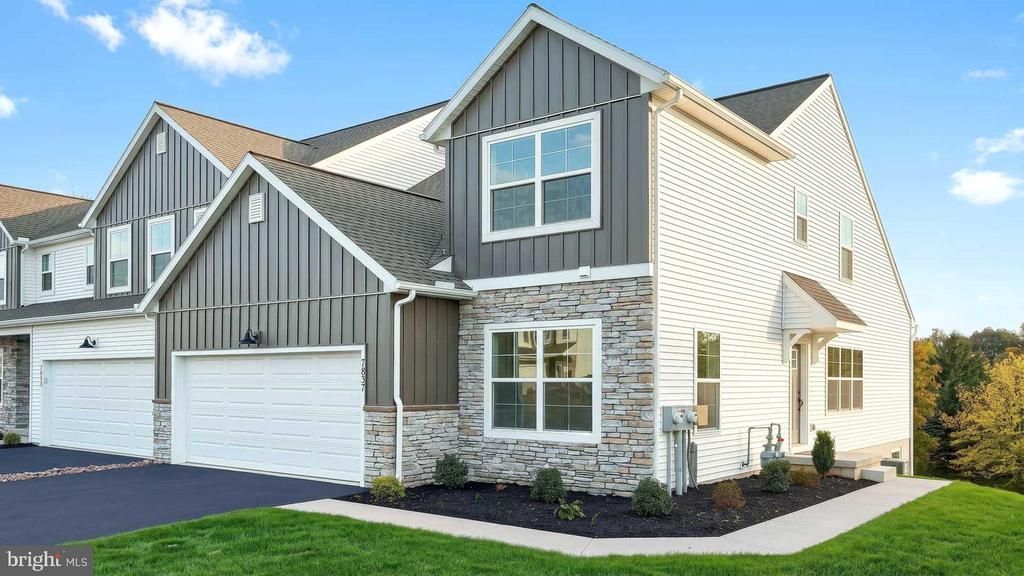
This 2-story, end-of-row townhome includes a first-floor owner’s suite, 2-car garage, and a versatile flex space to the front of the home. The family room, with an ample amount of natural light, opens to the rear deck. The kitchen is well-appointed with stainless steel appliances, quartz countertops, and a large center island that opens to the dining area. The owner’s suite, tucked quietly to the back of the home, features an expansive closet and a private bathroom. On the 2nd floor is a generous loft space, two additional bedrooms, and a full bathroom. Images may include virtual furnishings for illustrative purposes only.
Property Features
Property Type: Residential - Townhouse
Basement: Yes
Basement: Interior Access, Outside Entrance, Partial, Poured Concrete, Unfinished, Walkout Level
Cooling: Central A/C, Programmable Thermostat
Fuel Type: Natural Gas
Garage: 2
Heating: Forced Air, Programmable Thermostat
Home Style: Traditional
Lot Size: 0.00 Acre(S)
Roof Type: Shingle
Stories: 2.0
Taxes: $4,389
Year Built: 2026
Feature Descriptions
Additional Structures: Above Grade
Appliances: Built-In Microwave, Dishwasher, Stainless Steel Appliances, Washer/Dryer Hookups Only, Water Heater, Oven/Range - Gas
Days on Site: 8
Exterior: Stick Built, Stone, Vinyl Siding
Exterior: Sidewalks, Street Lights
Flooring: Carpet, Luxury Vinyl Plank
HOA Fee: $115.00/Monthly
Interior: Carpet, Floor Plan - Open, Pantry, Recessed Lighting, Sprinkler System, Bathroom - Stall Shower, Bathroom - Tub Shower, Upgraded Countertops, Walk-in Closet(s), Combination Kitchen/Dining, Dining Area, Entry Level Bedroom, Family Room Off Kitchen, Kitchen - Island, Primary Bath(s)
Lot Dimensions: 0.00 Acre(S)
Municipality: WEST HANOVER TWP
Parking Features: Paved Driveway
Parking Notes: 2 Total Parking Spaces
Rooms: Dining Room, Primary Bedroom, Bedroom 2,Bedroom 3,Kitchen, Family Room, Basement, Foyer, Study, Laundry, Loft, Bathroom 2,Primary Bathroom, Half Bath
Sewer: Public Sewer
SQFT Above Finished: 1955
SQFT Total Finished: 1955
Structure Type: End of Row/Townhouse
Total Garage/Parking Spaces: 2
Water: Public
Windows: Screens, Low-E, Vinyl Clad
Room Sizes
Basement: 32 x 29 Level - Lower 1
Foyer: 4 x 9 Level - Main
Half Bath: 5 x 6 Level - Main
Study: 11 x 10 Level - Main
Kitchen: 11 x 9 Level - Main
Dining Room: 11 x 7 Level - Main
Family Room: 13 x 15 Level - Main
Primary Bedroom: 13 x 13 Level - Main
Primary Bathroom: 10 x 5 Level - Main
Laundry: 7 x 7 Level - Main
Loft: 18 x 15 Level - Upper 1
Bedroom 2: 12 x 10 Level - Upper 1
Bedroom 3: 11 x 12 Level - Upper 1
Bathroom 2: 10 x 5 Level - Upper 1
Local Schools
High School: CENTRAL DAUPHIN
School District: CENTRAL DAUPHIN
Listed By / Shown By
Listed By
Agency Name: Today's Realty
Agency Phone: 7177335467
Shown By
Agent Name: Leslie Russell Associate Broker/Consultant
Agent Phone: Cell: (215) 694-9169
Agency Title: RealtyMark

Estimate Your Payment
Estimated Payment
$ 1,334.38 per month $856.40 Principal & Interest $365.75 Property Tax $112.23 Homeowner's InsuranceChange Payment Information

Leslie Russell Associate Broker/Consultant
Office: (215) 376-4444 ext. 318
Cell: (215) 694-9169
Email Me

Privacy Policy / DMCA Notice / ADA Accessibility


This site is hosted, designed and copyright
© 1994 - 2026 by
Delta Media Group, Inc. -- Patent Pending --
7837 Oak Brook Drive | MLS# PADA2065696
This townhouse located at 7837 Oak Brook Drive, Harrisburg, PA 17112 is currently listed for sale with an asking price of $384,800. This property was built in 2026 and has 3 bedrooms and 2 full and 1 partial baths with 1955 sq. ft. Oak Brook Drive is located in the THE TOWNES AT BRIAR CREEK subdivision within the CENTRAL DAUPHIN school district. Search THE TOWNES AT BRIAR CREEK real estate on lrussell.realtymark.net today.