

BEDS3
BATHS2 full 1 partial
SQUARE FEET2,336
MLS#4059073
STATUS
PROPERTY TYPEResidential - Single Family
Property Description
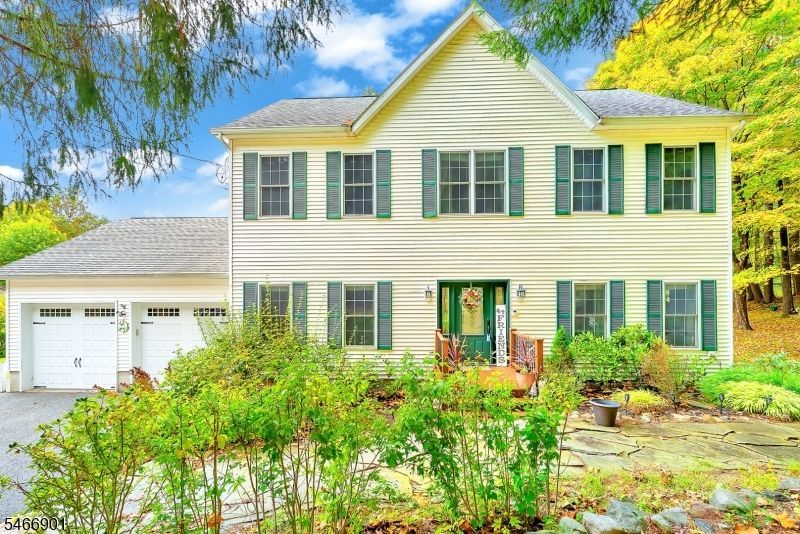
*** CLOSING COST CREDIT TO BUYERS OF $7500.00*** Just in time for the holidays this well maintained 3-bedroom, 2-1/2 bath center hall colonial home where privacy, serenity, and comfort come together seamlessly. Set on a semi-wooded 2.10-acre homesite, the property offers a tranquil escape while keeping everyday necessities close at hand. Beautiful millwork and quality construction elevate every room, beginning with a large kitchen featuring stainless steel appliances that lead to the family room which makes for terrific entertaining. Gleaming hardwood floors enhance the home's spacious feel. The upper-level features 3 bedrooms including the primary bedroom with large walk-in closet and an additional room that can be used for a closet room or den/office. Walk-up to unfinished attic. The lower level expands the living space with a recreation room, home office, gym, and storage room. Outdoor living is equally impressive, with a newer rear deck overlooking a parklike private backyard, beautifully landscaped grounds, paver walkways, gazebo and a hot tub. This home has been exceptionally cared for offering a perfect blend of comfort, craftsmanship, and natural beauty, this home offers an ideal setting for working from home, entertaining, and enjoying nature's splendor.
Property Features
Property Type: Residential - Single Family
Basement: Yes
Basement: Finished, Full
Cooling: 1 Unit, Central Air
Fuel Type: Oil Tank Above Ground - Inside
Garage: 2
Heating: 1 Unit, Multi-Zone
Home Style: Colonial
Lot Size: 2.10 Acres
Roof Type: Asphalt Shingle
Taxes: $16,933
Year Built: 1998
Amenities
CODetect
HotTub
SmokeDet
TubShowr
WlkInCls
Deck
Gazebo
Patio
Storage
Feature Descriptions
Appliances: Carbon Monoxide Detector, Dishwasher, Dryer, Generator-Hookup, Range/Oven-Electric, Refrigerator, See Remarks, Washer
Bath: Tub Shower
Days on Site: 23
Driveway: 2 Car Width, Additional Parking, Blacktop, Driveway-Exclusive
Exterior: Vinyl Siding
Fireplace: Pellet Stove
Flooring: Carpeting, Tile, Wood
Handicap: No
Lot: Level Lot, Wooded Lot
Lot Dimensions: 2.10 acre(s)
Outbuilding(s): Yes
Parking Notes: Attached Garage, Garage Door Opener
Sewer: Septic
Utilities: Electric
Water: Well
Room Sizes
Primary: 15x13
Bedroom 2: 14x10
Bedroom 3: 14x10
Dining Room: 13x17
Family Room: 13x13
Kitchen: 25x14
Living Room: 13x12
MudRoom: 11x6
Rec Room: 18x12
Office: 12x9
See Remarks: 11x13
Local Schools
High School: LAKELAND
Middle School: M.J. RYERSON
Listed By / Shown By
Listed By
Agency Name: BHHS GROSS AND JANSEN REALTORS
Agency Contact: 973-729-8727
Shown By
Agent Name: Leslie Russell Associate Broker/Consultant
Agent Phone: Cell: (215) 694-9169
Agency Title: RealtyMark

Estimate Your Payment
Estimated Payment
$ 3,321.66 per month $1,689.20 Principal & Interest $1,411.08 Property Tax $221.38 Homeowner's InsuranceChange Payment Information

Leslie Russell Associate Broker/Consultant
Office: (215) 376-4444 ext. 318
Cell: (215) 694-9169
Email Me

Privacy Policy / DMCA Notice / ADA Accessibility


This site is hosted, designed and copyright
© 1994 - 2026 by
Delta Media Group, Inc. -- Patent Pending --
79 Burnt Meadow Rd | MLS# 4059073
This single family home located at 79 Burnt Meadow Rd, Ringwood, NJ 07456 is currently listed for sale with an asking price of $759,000. This property was built in 1998 and has 3 bedrooms and 2 full and 1 partial baths with 2336 sq. ft. Search Ringwood real estate on lrussell.realtymark.net today.