

BEDS1
BATHS1 full
SQUARE FEET2,898
MLS#PAPH2687362
STATUSACTIVE
PROPERTY TYPERental - Townhouse
SUBDIVISIONQUEEN VILLAGE
SCHOOLTHE SCHOOL DISTRICT OF PHILADELPHIA
Property Description
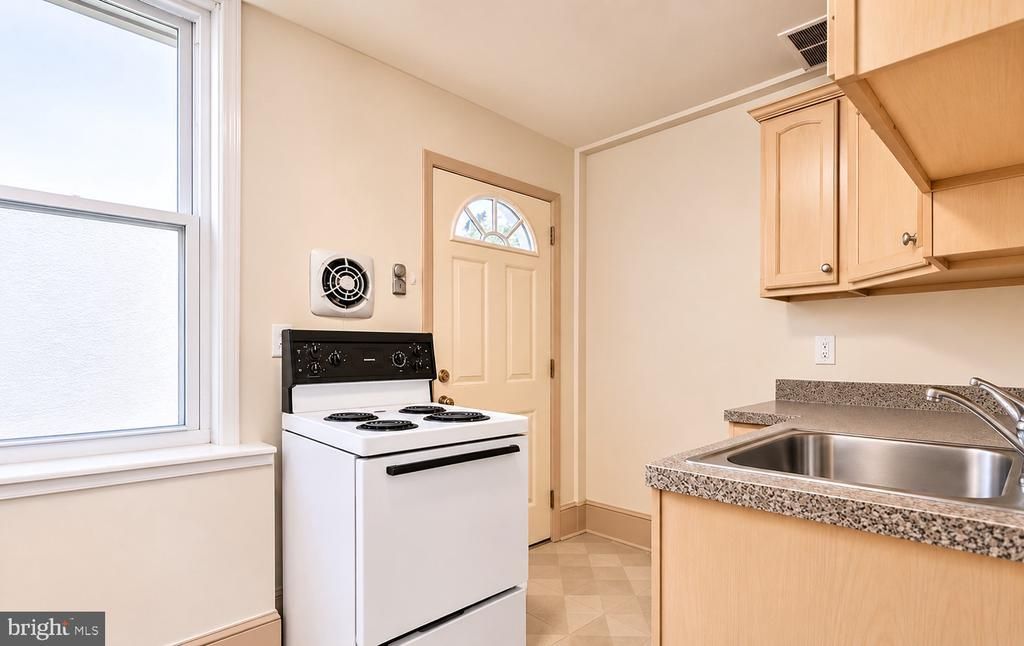
A nice three-story, one-bedroom trinity with central air. This is one of three trinities that shares a landscaped courtyard with lots of greenery. A fabulous Queen-Village location. Need Parking? We have you covered a stone throw away at the very affordable Queen Village parking lot. Make your appointment today. Renter is responsible for gas, electric, and water bill. First month's rent, last month's rent, and security due at signing. This is a great apartment in one of Philadelphia’s finest neighborhoods. Within walking distance to many restaurants, cafes, farmer’s market, parks, dog walks and playgrounds. There is easy access to major highways and bridges.
Property Features
Property Type: Rental - Townhouse
Cooling: Central A/C, Ductless/Mini-Split
Fuel Type: Electric
Home Style: Trinity
Lot Size: 0.02 Acres
Stories: 3.0
Year Built: 1960
Feature Descriptions
Additional Structures: Above Grade
Days on Site: 4
Exterior: Masonry
Exterior: Exterior Lighting
Lot Dimensions: 0.02 Acre(S)
Municipality: PHILADELPHIA
Pet Restrictions: Case by Case Basis
Sewer: Public Sewer
SQFT Above Finished: 2898
SQFT Total Finished: 2898
Structure Type: Interior Row/Townhouse
Water: Public
Local Schools
School District: THE SCHOOL DISTRICT OF PHILADELPHIA
Listed By / Shown By
Listed By
Agency Name: BHHS Fox & Roach-Center City Walnut
Agency Phone: 2156276005
Shown By
Agent Name: Leslie Russell Associate Broker/Consultant
Agent Phone: Cell: (215) 694-9169
Agency Title: RealtyMark


Leslie Russell Associate Broker/Consultant
Office: (215) 376-4444 ext. 318
Cell: (215) 694-9169
Email Me

Privacy Policy / DMCA Notice / ADA Accessibility


This site is hosted, designed and copyright
© 1994 - 2026 by
Delta Media Group, Inc. -- Patent Pending --
790 S Front Street, Unit REAR 2 | MLS# PAPH2687362
This property located at 790 S Front Street, Unit REAR 2, Philadelphia, PA 19147 is currently listed for rent with an asking price of $1,495 / Monthly. S Front Street, Unit REAR 2 is located within the THE SCHOOL DISTRICT OF PHILADELPHIA school district. Search Philadelphia real estate on lrussell.realtymark.net today.