

BEDS3
BATHS2 full
SQUARE FEET2,107
MLS#A4712257
STATUSActive
PROPERTY TYPEResidential - Single Family
SUBDIVISIONPINE MEADOW
Property Description
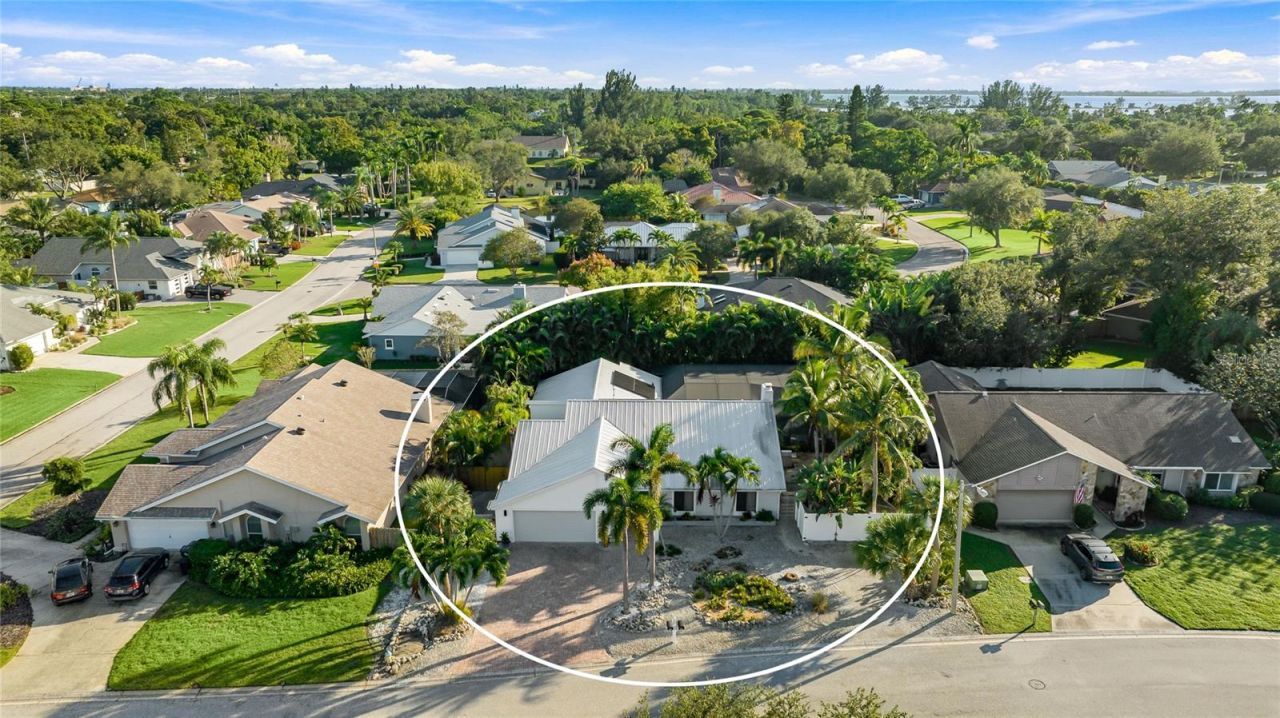
Welcome to Pine Meadow, a quiet, established NW Bradenton neighborhood where island beaches, nature preserves, shopping, and dining are all minutes from home. This 3 bedroom, 2 bathroom pool home offers 2,107 square feet with the major updates already done, including a newer metal roof, a newer AC system, and solar panels owned outright that offset daytime electricity costs, making it an easy move for anyone relocating to the Gulf Coast. Double entry doors open to a designer-decorated interior with vaulted ceilings, fresh paint, all new lighting, and high end ceiling fans. The dining room features a two-story window wall, and the living room opens through French doors to a private patio. The kitchen offers white shaker cabinetry, quartz countertops, a glass mosaic backsplash, stainless steel appliances, and a large island with seating, flowing into a bay window breakfast nook overlooking the pool and a family room with a wood-burning fireplace, tiled surround, and wood beam mantel. The primary suite sits on its own side with a vaulted ceiling, sliders to a private patio, a walk-in closet with custom shelving, a second lockable closet, and a bath with dual sinks, a skylight, a stone-tiled step-down shower with a river rock floor, and a private toilet room with pool access. Two more bedrooms share an updated bath with a tiled tub and shower. Whole house water filtration and soft water, an air-conditioned garage, and mapped hurricane shutters round it out. The backyard is a true tropical oasis. The very large heated saltwater pool is framed by palm and agave planters along the water and offers a shallow Baja shelf for kids, bench seats with jets, lighting, and a pool area shower, all under an expansive screened cage with a tight weave that keeps out no-see-ums and mosquitoes. Tall palms and lush greenery surround it for privacy. Sliding glass doors open to four separate outdoor seating areas, including a covered lanai, with pavers throughout. The no-mow landscaping features mature palms including coconut palms, agave, bromeliads, and specimen plants, with a side yard walkway beneath a weeping bottlebrush tree. Irrigation, landscape lighting, five exterior cameras, and a video doorbell all run on smart controls you can manage remotely. The yard is privacy fenced with two new custom aluminum-framed gates, and a shaded kayak rack holds two kayaks. There is off-street parking for six cars, plus potential boat or RV parking with minor modification. The home sits in Flood Zone X, and the voluntary, well-managed neighborhood association has a small yearly fee and allows short-term rentals. Anna Maria Island's beaches, waterfront restaurants, and shops are a short drive west, with Robinson Preserve close by. Publix, Target, and local dining along Manatee Avenue and Cortez Road are minutes away. The home can also be sold turnkey for an easy transition. **THIS PROPERTY QUALIFIES FOR A 1% LENDER INCENTIVE IF USING PREFERRED LENDER. INQUIRE FOR MORE DETAILS.**
Property Features
Property Type: Residential - Single Family
Cooling: Central Air
Fenced: Yes
Garage: 2 car attached
Heating: Central, Electric
Lot Size: 0.26 Acres
Roof Type: Metal
Stories: 1.0
Taxes: $9,964
Year Built: 1982
Amenities
Ceiling Fans(s)
Eat-in Kitchen
High Ceilings
Kitchen/Family Room Combo
Living Room/Dining Room Combo
Split Bedroom
Stone Counters
Thermostat
Vaulted Ceiling(s)
Walk-In Closet(s)
Window Treatments
Hurricane Shutters
Lighting
Outdoor Grill
Outdoor Shower
Private Mailbox
Rain Gutters
Feature Descriptions
Appliances: Dishwasher, Disposal, Dryer, Electric Water Heater, Microwave, Range, Refrigerator, Washer, Water Filtration System
Days on Site: 2
Directions: Manatee Ave W to 75th Street W. Turn right/north onto 75th St W. Pass school on left, next light turn left/west onto 9th Ave W. 2nd road on the right turn right/north onto 81st St W. 2nd road, left turn left/west onto 11th Ave. W. Home is on your left jus
Disaster Mitigation: Hurricane Shutters/Windows
Exterior: Brick, Vinyl Siding, Frame
Fencing: Fenced, Wood
Fireplace: Family Room
Fireplace Y/N: Yes
Flood Zone Code: X
Flooring: Laminate
Foundation: Slab
HOA Y/N: Yes
Home Warranty Y/N: No
Listing Terms: Cash, Conventional
Lot: In County, Landscaped, Paved
Lot Dimensions: 0.26
Other Equipment: Irrigation Equipment
Ownership: Fee Simple
Parking: Driveway, Garage Door Opener, Parking Pad
Parking Notes: Driveway, Garage Door Opener, Parking Pad
Patio/Porch: Covered, Front Porch, Patio, Screened
Pets Allowed: Yes
Pool: In Ground, Chlorine Free, Deck, Heated, Lighting, Outside Bath Access, Salt Water, Screen Enclosure, Solar Heat
Property Attached Y/N: No
Property Sub-Type: Single Family Residence
Security: Closed Circuit Camera(s), Smoke Detector(s)
Sewer: Public Sewer
Showing Instructions: Go Direct, No Lockbox, Other, ShowingTime
Special Sale Provisions: None
Swimming Pool: Yes
Utilities: BB/HS Internet Available, Cable Available, Electricity Available, Public, Sewer Available, Water Available
Vegetation: Mature Landscaping, Trees/Landscaped
Water: Public
Water Access Y/N: No
Windows: Window Treatments
Zoning: RSF4.5
Room Sizes
Foyer: 7x11
Laundry: 6x10
Dining Room: 10x17
Living Room: 20x27
Kitchen: 9x11
Dinette: 9x11
Family Room: 14x15
Primary Bedroom: 17x20
Bedroom 2: 12x15
Bedroom 3: 12x15
Primary Bathroom: 8x15
Bathroom 2: 5x9
Balcony/Porch/Lanai: 10x16
Balcony/Porch/Lanai: 42x57
Local Schools
High School: Manatee High
Middle School: Martha B. King Middle
Elementary School: Ida M. Stewart Elementary
Listed By / Shown By
Listed By
Agency Name: KW COASTAL LIVING III
Agency Contact: murraycoleman@kw.com
Shown By
Agent Name: Leslie Russell Associate Broker/Consultant
Agent Phone: Cell: (215) 694-9169
Agency Title: RealtyMark

Estimate Your Payment
Estimated Payment
$ 2,969.98 per month $1,891.73 Principal & Interest $830.33 Property Tax $247.92 Homeowner's InsuranceChange Payment Information

Leslie Russell Associate Broker/Consultant
Office: (215) 376-4444 ext. 318
Cell: (215) 694-9169
Email Me


Member Participants (and their affiliated licensees, if applicable) shall indicate on their websites that IDX information is provided exclusively for consumers’ personal non-commercial use, that it may not be used for any purpose other than to identify prospective properties consumers may be interested in purchasing, that the data is deemed reliable but is not guaranteed by MLS GRID, and that the use of the MLS GRID Data may be subject to an end user license agreement prescribed by the Member Participant’s applicable MLS if any and as amended from time to time. MLS GRID may, at its discretion, require use of other disclaimers as necessary to protect Member Participant, and/or their MLS from liability.
Based on information submitted to the MLS GRID. All data is obtained from various sources and may not have been verified by broker or MLS GRID. Supplied Open House Information is subject to change without notice. All information should be independently reviewed and verified for accuracy. Properties may or may not be listed by the office/agent presenting the information.
Privacy Policy / DMCA Notice / ADA Accessibility


This site is hosted, designed and copyright
© 1994 - 2026 by
Delta Media Group, Inc. -- Patent Pending --
7907 11th Avenue Nw | MLS# A4712257
This single family home located at 7907 11th Avenue Nw, Bradenton, FL 34209 is currently listed for sale with an asking price of $850,000. This property was built in 1982 and has 3 bedrooms and 2 full baths with 2107 sq. ft. 11th Avenue Nw is located in the PINE MEADOW subdivision. Search PINE MEADOW real estate on lrussell.realtymark.net today.