

BEDS4
BATHS2 full 1 partial
SQUARE FEET2,219
MLS#TB8557109
STATUSActive
PROPERTY TYPEResidential - Single Family
SUBDIVISIONEPPERSON RANCH SOUTH
Property Description
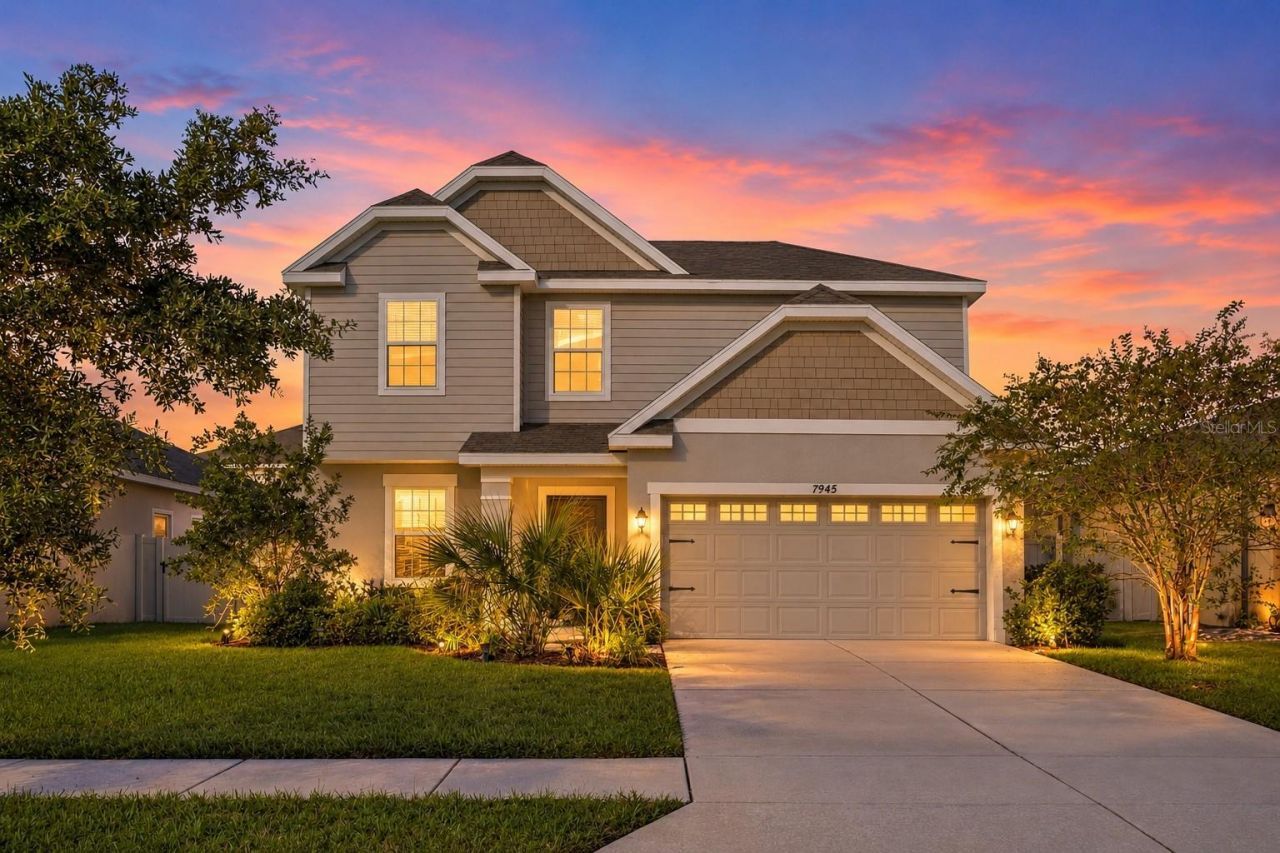
WELCOME TO THE LAGOON LIFESTYLE! Discover the perfect blend of comfort, space, and resort-style living in the highly desirable Epperson community of Wesley Chapel! This beautiful 4-bedroom, 2.5-bathroom home offers 2,219 square feet of thoughtfully designed living space, a versatile flex room, and a spacious, fully fenced backyard with endless possibilities!Step inside to an inviting open-concept floor plan designed for everyday living and effortless entertaining. The spacious kitchen features granite countertops, rich espresso cabinetry, ample counter space, and overlooks the main living and dining areas. A versatile flex room with elegant glass French doors provides the perfect space for a home office, hobby room, or additional living area. Additional highlights include crown molding, a Google Nest smart thermostat, a two-car garage, and an HVAC system enhanced with UV light technology. Upstairs, the spacious primary suite offers a relaxing retreat with a tray ceiling, walk-in closet, dual vanities, soaking tub, and separate walk-in shower.THE BACKYARD IS FULL OF POSSIBILITIES! Enjoy morning coffee or evening relaxation on the extended screened-in lanai overlooking the generously sized, fully fenced backyard. With plenty of room to bring your outdoor vision to life, imagine a beautifully landscaped garden, inviting entertaining space, fire pit, or custom outdoor kitchen! This backyard offers the flexibility to create your very own outdoor oasis.Experience the incredible Epperson lifestyle, featuring the spectacular 7.5-acre Crystal Lagoon with sparkling turquoise waters, sandy beaches, and opportunities for kayaking, paddleboarding, and other water activities! The community also offers parks, playgrounds, walking trails, and outdoor recreation.LOCATION, LOCATION, LOCATION! Perfectly situated in the heart of Wesley Chapel, this home offers convenient access to I-75, Tampa Premium Outlets, The Shops at Wiregrass, popular dining destinations, entertainment, and medical facilities. Enjoy the perfect blend of everyday convenience and the vibrant lifestyle that makes Wesley Chapel one of Tampa Bay's most desirable communities!More than just a home, this is your opportunity to embrace the Florida lifestyle! From the spacious interior and endless backyard possibilities to the incredible resort-style amenities of Epperson, this property offers the perfect combination of comfort, convenience, and recreation. Don't miss your chance to make it yours. Schedule your private showing today!
Property Features
Property Type: Residential - Single Family
Cooling: Central Air
Fenced: Yes
Heating: Electric
Lot Size: 0.15 Acres
Roof Type: Shingle
Stories: 2.0
Taxes: $8,635
Year Built: 2018
Amenities
Ceiling Fans(s)
Crown Molding
In Wall Pest System
Living Room/Dining Room Combo
Open Floorplan
Pest Guard System
PrimaryBedroom Upstairs
Tray Ceiling(s)
Walk-In Closet(s)
Lighting
Private Yard
Sidewalk
Feature Descriptions
Appliances: Dishwasher, Disposal, Dryer, Electric Cooktop, Microwave, Range, Refrigerator, Washer
Days on Site: 12
Directions: From I-75 South, take Exit 279 for State Road 54 toward Wesley Chapel/Zephyrhills. Turn left onto SR 54 East and continue toward the Epperson community.Continue east on SR 54, then turn left onto Curley Road. Turn left onto Overpass Road, then left onto E
Exterior: Block, Concrete, Stucco
Fencing: Vinyl
Flood Zone Code: X
Flooring: Carpet, Ceramic Tile, Luxury Vinyl
Foundation: Slab
HOA Fee: 260/ Quarterly
HOA Y/N: Yes
Home Warranty Y/N: No
Listing Terms: Cash, Conventional, FHA, VA Loan
Lot Dimensions: 0.15
Number of Pets: 2
Other Equipment: Irrigation Equipment, Private Yard, Smart Thermostat
Other Fees: $113/ Quarterly
Ownership: Fee Simple
Pets Allowed: Number Limit
Property Attached Y/N: No
Property Sub-Type: Single Family Residence
Sewer: Public Sewer
Showing Instructions: Coming Soon - Allowing Showings, Appointment Only, Lockbox, ShowingTime
Special Sale Provisions: None
Utilities: Cable Connected, Electricity Connected, Sewer Connected, Water Connected
Water: Public
Water Access Y/N: No
Zoning: MPUD
Room Sizes
Living Room: 19x15
Kitchen: 12x8
Primary Bedroom: 17x12
Local Schools
High School: Wesley Chapel High-PO
Middle School: Thomas E Weightman Middle-PO
Elementary School: Wesley Chapel Elementary-PO
Listed By / Shown By
Listed By
Agency Name: BHHS FLORIDA PROPERTIES GROUP
Agency Contact: 813-908-8788
Shown By
Agent Name: Leslie Russell Associate Broker/Consultant
Agent Phone: Cell: (215) 694-9169
Agency Title: RealtyMark

Estimate Your Payment
Estimated Payment
$ 1,915.27 per month $1,057.14 Principal & Interest $719.58 Property Tax $138.54 Homeowner's InsuranceChange Payment Information

Leslie Russell Associate Broker/Consultant
Office: (215) 376-4444 ext. 318
Cell: (215) 694-9169
Email Me


Member Participants (and their affiliated licensees, if applicable) shall indicate on their websites that IDX information is provided exclusively for consumers’ personal non-commercial use, that it may not be used for any purpose other than to identify prospective properties consumers may be interested in purchasing, that the data is deemed reliable but is not guaranteed by MLS GRID, and that the use of the MLS GRID Data may be subject to an end user license agreement prescribed by the Member Participant’s applicable MLS if any and as amended from time to time. MLS GRID may, at its discretion, require use of other disclaimers as necessary to protect Member Participant, and/or their MLS from liability.
Based on information submitted to the MLS GRID. All data is obtained from various sources and may not have been verified by broker or MLS GRID. Supplied Open House Information is subject to change without notice. All information should be independently reviewed and verified for accuracy. Properties may or may not be listed by the office/agent presenting the information.
Privacy Policy / DMCA Notice / ADA Accessibility


This site is hosted, designed and copyright
© 1994 - 2026 by
Delta Media Group, Inc. -- Patent Pending --
7945 Olive Brook Drive | MLS# TB8557109
This single family home located at 7945 Olive Brook Drive, Wesley Chapel, FL 33545 is currently listed for sale with an asking price of $475,000. This property was built in 2018 and has 4 bedrooms and 2 full and 1 partial baths with 2219 sq. ft. Olive Brook Drive is located in the EPPERSON RANCH SOUTH subdivision. Search EPPERSON RANCH SOUTH real estate on lrussell.realtymark.net today.