

BEDS1
BATHS1 full
SQUARE FEET840
MLS#A4711527
STATUSActive
PROPERTY TYPEResidential - Condominium
SUBDIVISIONTERRACE PARK OF FIVE TOWNS
Property Description
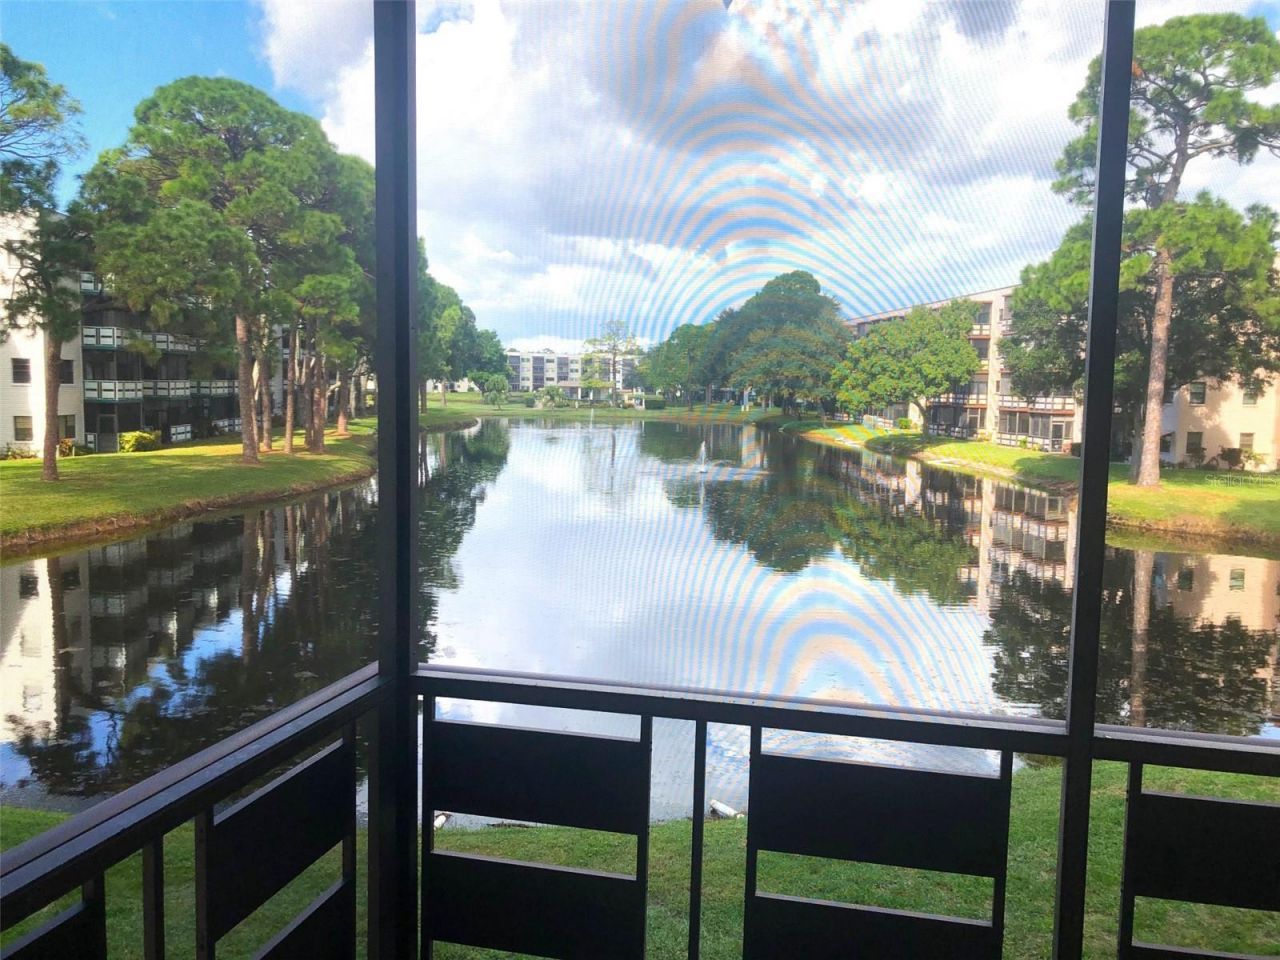
Welcome to Terrace Park at Five Towns - Where Active Living Meets the Florida Lifestyle! Located in the highly desirable 55+ active adult community of Terrace Park at Five Towns in St. Petersburg, this amenity-rich community offers an exceptional lifestyle just 10 minutes from the beautiful Gulf beaches and conveniently close to vibrant downtown St. Petersburg. Five Towns continues to enhance its already impressive amenities with exciting new additions, including pickleball and bocce courts, a new RV and vehicle storage lot with spaces available for lease, clubhouse improvements, and a new fitness center coming soon to the Oleander Center. A brand-new, extra-wide walking path is also being added around the community's beautiful central lake! Ready to be wowed? This gorgeous, updated second-floor, one-bedroom, one-bath condo offers beautiful water views, an inviting open floor plan, and an impressive list of upgrades. The thoughtfully designed kitchen features custom solid-wood cabinetry, granite countertops, stainless steel appliances, a center island, and updated lighting. You'll also appreciate the convenience of an in-unit stackable washer and dryer. A wonderful bonus is the versatile sunroom, complete with a functional built-in desk and cabinetry - perfect for a home office, hobby space, or additional sitting area. Located in the desirable Jefferson Building, this condo enjoys a prime, central location directly across from the main clubhouse and pool. The building is well managed and financially sound, with a beautifully landscaped entrance, attractive common-area spaces, additional storage, and convenient elevator access just steps from the unit. Jefferson is also pet-friendly, allowing one pet up to 25 lbs. The interior is immaculate and truly move-in ready! Beautiful vinyl plank flooring extends throughout the main living areas and bedroom, complemented by tile flooring in the entryway, kitchen, and bathroom. The bathroom has been tastefully updated with a custom-tiled walk-in shower, newer vanity with glass top, mirror, toilet, and lighting. Additional improvements include updated interior doors and removal of the popcorn ceilings, replaced with a clean, modern knockdown texture. Step outside to your screened-in balcony and enjoy peaceful water views, watch the wildlife, and savor the relaxing Florida lifestyle. The location is another bonus! Enjoy easy access to the Pinellas Trail for biking and outdoor recreation, nearby Abercrombie Park, and Seminole City Center, plus Target and a variety of shopping and dining options just down Park Street. Even better, the monthly condo fee is under $668/mo. and includes cable, internet, natural gas for heating and cooking, along with the community's other typical services. Beautifully updated, impeccably maintained, and ideally located - this condo offers the perfect combination of comfort, convenience, water views, and an active Florida lifestyle. Five Towns has so much to offer, and this wonderful condo is ready for its next owner. Don't miss this opportunity - schedule your private showing today!
Property Features
Property Type: Residential - Condominium
Cooling: Central Air
Heating: Central, Natural Gas
Lot Size: 22.96 Acres
Roof Type: Built-Up
Stories: 4.0
Taxes: $2,625
Year Built: 1979
Amenities
Ceiling Fans(s)
Kitchen/Family Room Combo
Open Floorplan
Balcony
Lighting
Sidewalk
Feature Descriptions
Appliances: Dishwasher, Disposal, Dryer, Microwave, Range, Refrigerator, Washer
Association Amenities: Barbecue, Clubhouse, Fitness Center
Community Features: Association Recreation - Lease, Buyer Approval Required, Clubhouse, Community Mailbox, Deed Restrictions, Fitness Center, Irrigation-Reclaimed Water, No Truck/RV/Motorcycle Parking, Pool, Sidewalks, Tennis Court(s), Street Lights
Condo Fee: $677/ Monthly
Days on Site: 7
Directions: From 54th Ave. N, turn into main entrance to Terrace Park at Five Towns (80th St N) and proceed straight to first stop sign which is 58th Ave. N. Turn right and then immediate left into the Jefferson building. You will find ample guest parking spaces or f
Disaster Mitigation: Hurricane Shutters/Windows
Exterior: Block, Stucco
Flood Zone Code: AE
Flooring: Ceramic Tile
Foundation: Slab
Frontage Pond: 100
Home Warranty Y/N: No
Listing Terms: Cash, Other
Lot Dimensions: 999999
Number of Pets: 1
Ownership: Condominium
Parking: Assigned, Guest
Parking Notes: Assigned, Guest
Patio/Porch: Covered, Screened
Pets Allowed: Cats OK, Dogs OK, Number Limit
Pets Restrictions: one pet allowed up to 25 lbs.
Pets Size: Small (16-35 Lbs.)
Pets Weight (Max): 25
Property Attached Y/N: No
Property Sub-Type: Condominium
Senior Community: Yes
Sewer: Public Sewer
Showing Instructions: Combination Lock Box, ShowingTime
Special Sale Provisions: None
Utilities: BB/HS Internet Available, Cable Connected, Electricity Connected, Natural Gas Connected, Phone Available, Sewer Connected, Sprinkler Recycled, Water Connected
Water: Public
Water Access Y/N: No
Waterfront Features: Pond
Windows: Thermal Windows
Zoning: RES
Room Sizes
Living Room: 20x12
Kitchen: 10x7
Primary Bedroom: 13x11
Bonus Room: 12x5
Balcony/Porch/Lanai: 10x5
Listed By / Shown By
Listed By
Agency Name: EXP REALTY LLC
Agency Contact: 888-883-8509
Shown By
Agent Name: Leslie Russell Associate Broker/Consultant
Agent Phone: Cell: (215) 694-9169
Agency Title: RealtyMark

Estimate Your Payment
Estimated Payment
$ 482.30 per month $233.02 Principal & Interest $218.75 Property Tax $30.54 Homeowner's InsuranceChange Payment Information

Leslie Russell Associate Broker/Consultant
Office: (215) 376-4444 ext. 318
Cell: (215) 694-9169
Email Me


Member Participants (and their affiliated licensees, if applicable) shall indicate on their websites that IDX information is provided exclusively for consumers’ personal non-commercial use, that it may not be used for any purpose other than to identify prospective properties consumers may be interested in purchasing, that the data is deemed reliable but is not guaranteed by MLS GRID, and that the use of the MLS GRID Data may be subject to an end user license agreement prescribed by the Member Participant’s applicable MLS if any and as amended from time to time. MLS GRID may, at its discretion, require use of other disclaimers as necessary to protect Member Participant, and/or their MLS from liability.
Based on information submitted to the MLS GRID. All data is obtained from various sources and may not have been verified by broker or MLS GRID. Supplied Open House Information is subject to change without notice. All information should be independently reviewed and verified for accuracy. Properties may or may not be listed by the office/agent presenting the information.
Privacy Policy / DMCA Notice / ADA Accessibility


This site is hosted, designed and copyright
© 1994 - 2026 by
Delta Media Group, Inc. -- Patent Pending --
7975 58th Avenue N, Unit 206 | MLS# A4711527
This condo located at 7975 58th Avenue N, Unit 206, Saint Petersburg, FL 33709 is currently listed for sale with an asking price of $104,700. This property was built in 1979 and has 1 bedrooms and 1 full baths with 840 sq. ft. 58th Avenue N, Unit 206 is located in the TERRACE PARK OF FIVE TOWNS subdivision. Search TERRACE PARK OF FIVE TOWNS real estate on lrussell.realtymark.net today.