

BEDS5
BATHS5 full
MLS#4060351
STATUS
PROPERTY TYPEResidential - Single Family
Property Description
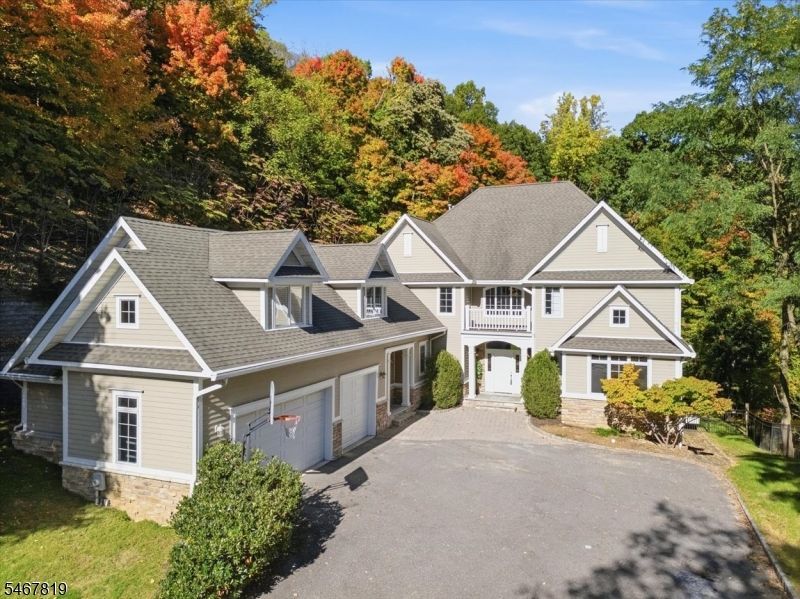
A hidden gem!! Space, privacy, and possibilities on FOUR ACRES!! This gorgeous five-bedroom, five-bath home welcomes you with a dramatic two-story foyer, an open staircase, and beautiful hardwood floors throughout. Generous rooms flow effortlessly from one to the next, with oversized windows bringing in natural light and views of the surrounding greenery. A fireplace framed by built-in shelving anchors the spacious living area, while the formal dining room offers an inviting setting for entertaining. The expansive kitchen features rich wood cabinetry, granite countertops, stainless steel appliances, a center island, and plenty of room to gather. Five bedrooms provide flexibility for guests, work-from-home space, and everyday living, while a fully finished basement offers even more room for recreation and entertaining. An attached three-car garage and expansive grounds complete this exceptional property. With the possibility of subdivision, subject to municipal approvals, 8 Chapel Hill Court offers a rare opportunity to enjoy space today and explore the potential for tomorrow! You will love this home! Plenty of privacy located on top of a cul-de-sac. Easy commute to NYC, malls, restaurants, and shopping. Preview today and make your own.
Property Features
Property Type: Residential - Single Family
Basement: Yes
Basement: Finished, Full, Walkout
Cooling: 2 Units, Central Air, Multi-Zone Cooling
Fuel Type: Gas-Natural
Garage: 3
Heating: 2 Units, Forced Hot Air
Home Style: Colonial
Lot Size: 4.63 Acres
Roof Type: Asphalt Shingle
Taxes: $35,006
Year Built: 2005
Amenities
Blinds
CODetect
CeilCath
AlrmFire
FireExtg
CeilHigh
SmokeDet
SoakTub
StallTub
WlkInCls
Curbs
Deck
Open Porch(es)
Patio
Storm Door(s)
Storm Window(s)
Thermal Windows/Doors
Feature Descriptions
Appliances: Carbon Monoxide Detector, Central Vacuum, Dishwasher, Dryer, Kitchen Exhaust Fan, Microwave Oven, Range/Oven-Gas, Refrigerator, Sump Pump, Washer
Bath: Stall Shower And Tub
Days on Site: 17
Driveway: 2 Car Width, Blacktop, Driveway-Exclusive, Hard Surface, Paver Block
Exterior: Stone, Stucco, Vinyl Siding
Fireplace: Bedroom 1, Family Room, Gas Fireplace
Flooring: Carpeting, Tile, Wood
Lot: Cul-De-Sac, Flag Lot, Mountain View, Possible Subdivision, Wooded Lot
Lot Dimensions: 4.63 acre(s)
Parking Notes: Attached, Built-In, DoorOpnr, InEntrnc, Oversize
Sewer: Public Sewer
Utilities: All Underground
Water: Public Water
Room Sizes
Primary: 18x15
Bedroom 2: 12x14
Bedroom 3: 12x11
Bedroom 4: 11x11
Dining Room: 17x16
Family Room: 17x22
Kitchen: 22x24
Living Room: 18x16
Bedroom: 18x20
Office: 18x27
Bedroom: 15x16
Laundry Room: 6x9
Local Schools
High School: CEDAR GROV
Middle School: MEMORIAL
Elementary School: NORTH END
Listed By / Shown By
Listed By
Agency Name: BHHS VAN DER WENDE PROPERTIES
Agency Contact: 973-785-8420
Shown By
Agent Name: Leslie Russell Associate Broker/Consultant
Agent Phone: Cell: (215) 694-9169
Agency Title: RealtyMark

Estimate Your Payment
Estimated Payment
$ 7,951.38 per month $4,450.91 Principal & Interest $2,917.17 Property Tax $583.30 Homeowner's InsuranceChange Payment Information

Leslie Russell Associate Broker/Consultant
Office: (215) 376-4444 ext. 318
Cell: (215) 694-9169
Email Me

Privacy Policy / DMCA Notice / ADA Accessibility


This site is hosted, designed and copyright
© 1994 - 2026 by
Delta Media Group, Inc. -- Patent Pending --
8 Chapel Hill Ct | MLS# 4060351
This single family home located at 8 Chapel Hill Ct, Cedar Grove, NJ 07009 is currently listed for sale with an asking price of $1,999,900. This property was built in 2005 and has 5 bedrooms and 5 full baths. Search Cedar Grove real estate on lrussell.realtymark.net today.