

BEDS3
BATHS3 full 1 partial
MLS#4063076
STATUS
PROPERTY TYPEResidential - Single Family
Property Description
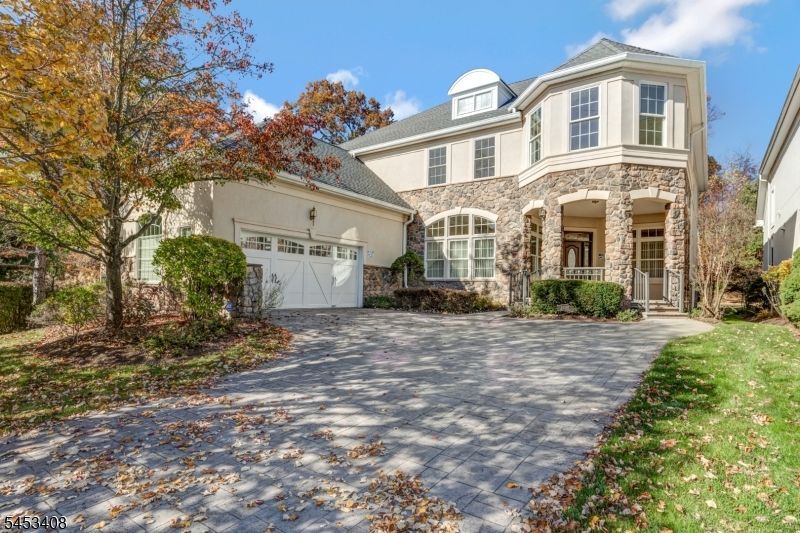
Welcome to this spectacular sought after Four-Seasons 55+ community! Living in this extraordinary 4,400+ sq. ft. custom home, where luxury, space, and resort-style amenities come together! Set beautifully back from the road, a dual-entry staircase welcomes you to the covered front porch and an impressive two-story foyer. The spacious first-floor primary suite is a private retreat with a tray ceiling, spa-inspired bath featuring dual vanities and a jetted tub, plus a generous walk-in closet. The showstopping family room boasts soaring vaulted ceilings, a gas fireplace, custom built-ins, and sliders opening to a secluded deck. The chef-inspired eat-in kitchen is designed to impress with a center island, granite countertops, under-mount lighting, six-burner range, GE Monogram refrigerator, pantry, and separate dining area. A stylish wet bar/butler's pantry adds even more entertaining appeal. Upstairs, a sweeping staircase leads to an incredible open loft, ensuite bedroom with walk-in closet and full bath, an octagonal office with custom built-ins and its own full bath, plus an additional bedroom and an expansive walk-in closet. The impressive unfinished lower level is a blank canvas ready for your vision home theater, gym, game room, or ultimate entertaining space. Enjoy exceptional lifestyle amenities, including a walking path, pool, clubhouse, and gated entrance. This is more than a home it's a destination!
Property Features
Property Type: Residential - Single Family
Basement: Yes
Basement: Unfinished
Cooling: 2 Units, Ceiling Fan, Central Air, Multi-Zone Cool
Fuel Type: Gas-Natural
Garage: 2
Heating: 2 Units, Forced Hot Air, Multi-Zone
Home Style: Custom Home
Lot Size: 0.18 Acres
Roof Type: Asphalt Shingle
Taxes: $19,561
Year Built: 2007
Amenities
BarWet
CODetect
FireExtg
CeilHigh
JacuzTyp
SmokeDet
StallShw
TubOnly
TubShowr
WlkInCls
Curbs
Gazebo
OpenPrch
Patio
Sidewalk
Feature Descriptions
Appliances: Carbon Monoxide Detector, Central Vacuum, Cooktop - Gas, Dishwasher, Disposal, Dryer, Generator-Built-In, Kitchen Exhaust Fan, Microwave Oven, Range/Oven-Gas, Refrigerator, Sump Pump, Washer
Bath: Jetted Tub, Stall Shower
Days on Site: 2
Driveway: 2 Car Width, Paver Block
Exterior: Stone, Stucco
Fireplace: Family Room, Gas Fireplace
Flooring: Carpeting, Tile, Wood
Lot: Level Lot
Lot Dimensions: 0.18 acre(s)
Parking Notes: Attached Garage, Garage Door Opener
Pool: Association Pool, In-Ground Pool, Outdoor Pool
Sewer: Public Sewer
Swimming Pool: Yes
Utilities: Gas-Natural
Water: Public Water
Room Sizes
Primary: 16x20
Bedroom 2: 22x16
Bedroom 3: 13x18
Dining Room: 15x14
Family Room: 17x23
Kitchen: 29x16
Living Room: 16x13
Loft: 21x17
Office: 18x15
Local Schools
High School: WHRHS
Listed By / Shown By
Listed By
Agency Name: KELLER WILLIAMS TOWNE SQUARE REAL
Agency Contact: 908-766-0085
Shown By
Agent Name: Leslie Russell Associate Broker/Consultant
Agent Phone: Cell: (215) 694-9169
Agency Title: RealtyMark

Estimate Your Payment
Estimated Payment
$ 5,380.76 per month $3,316.09 Principal & Interest $1,630.08 Property Tax $434.58 Homeowner's InsuranceChange Payment Information

Leslie Russell Associate Broker/Consultant
Office: (215) 376-4444 ext. 318
Cell: (215) 694-9169
Email Me

Privacy Policy / DMCA Notice / ADA Accessibility


This site is hosted, designed and copyright
© 1994 - 2026 by
Delta Media Group, Inc. -- Patent Pending --
8 Emily Ter | MLS# 4063076
This single family home located at 8 Emily Ter, Warren, NJ 07059 is currently listed for sale with an asking price of $1,490,000. This property was built in 2007 and has 3 bedrooms and 3 full and 1 partial baths. Search Warren real estate on lrussell.realtymark.net today.